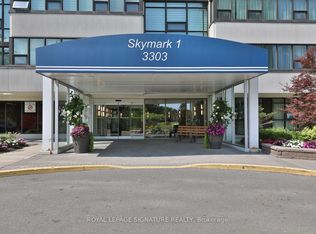
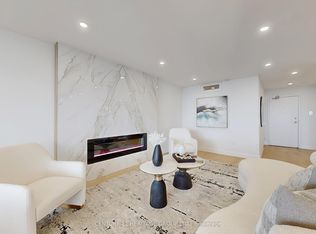
Welcome to unit 103 at Skymark condos, a premier Tridel building in a prime North York location just steps to shops, entertainment, and resort-style amenities! This outstanding 2+1 bedroom, 2 bathroom suite spans over 1,300sqft with 2 terraces, ensuite laundry, and ample storage. The formal living and dining rooms offer an open concept space perfect for entertaining friends and hosting family dinners. The separate kitchen offers full sized appliances, a breakfast nook, and overlooks the spacious sitting room that leads you onto a spacious terrace surrounded by lush greenery and gardens. The primary bedroom is a jaw-dropping size with a walk-in closet, floor-to-ceiling windows, seating area AND space for a king bed! Enjoy the privacy of the 3pc ensuite including a water closet with step-in shower, and separate vanity. The second bedroom offers bright floor-to-ceiling windows and a double closet, alongside a 4pc family bathroom. With all-inclusive utilities, in-suite storage room, a parking space, and located in a fantastic, renovated building, this is your chance to skip the elevator wait and step into your new home, ready for your personal touch! Top-tier amenities including renovated common areas, indoor and outdoor pools, squash court, gym, sauna, golf simulator, library, visitor parking, gatehouse, and so much more!
For sale
C$519,000
3303 Don Mills Rd #103, Toronto, ON M2J 4T6
3beds
2baths
Apartment
Built in ----
-- sqft lot
$-- Zestimate®
C$--/sqft
C$1,345/mo HOA
What's special
Ensuite laundryAmple storageSeparate kitchenFull sized appliancesBreakfast nookSpacious sitting roomWalk-in closet
- 4 days
- 7
- 0
Zillow last checked:
Listing updated:
Listed by:
RE/MAX HALLMARK REALTY LTD.
Source: TRREB,MLS®#: C13731552 Originating MLS®#: Toronto Regional Real Estate Board
Originating MLS®#: Toronto Regional Real Estate BoardFacts & features
Interior
Bedrooms & bathrooms
- Bedrooms: 3
- Bathrooms: 2
Primary bedroom
- Level: Flat
- Dimensions: 5.2 x 3.44
Bedroom 2
- Level: Flat
- Dimensions: 5.33 x 2.46
Bathroom
- Level: Flat
- Dimensions: 0 x 0
Bathroom
- Level: Flat
- Dimensions: 0 x 0
Den
- Level: Flat
- Dimensions: 3.62 x 3.23
Dining room
- Level: Flat
- Dimensions: 3.04 x 2.83
Foyer
- Level: Flat
- Dimensions: 0 x 0
Kitchen
- Level: Flat
- Dimensions: 3.72 x 2.49
Laundry
- Level: Flat
- Dimensions: 0 x 0
Living room
- Level: Flat
- Dimensions: 3.38 x 3.02
Heating
- Heat Pump, Gas
Cooling
- Central Air
Appliances
- Laundry: In-Suite Laundry, Ensuite
Features
- Other
- Basement: None
- Has fireplace: No
Interior area
- Living area range: 1200-1399 null
Property
Parking
- Total spaces: 1
- Parking features: Underground
- Has garage: Yes
Features
- Exterior features: Terrace Balcony
- Has view: Yes
- View description: Garden
Lot
- Features: Public Transit, School, Library, Park, Rec./Commun.Centre, Place Of Worship
Details
- Parcel number: 113620003
Construction
Type & style
- Home type: Apartment
- Property subtype: Apartment
Materials
- Concrete
Community & HOA
Community
- Security: Concierge/Security
HOA
- Amenities included: Party Room/Meeting Room, Visitor Parking, Tennis Court, Outdoor Pool, Gym, Concierge
- Services included: Heat Included, Water Included, Cable TV Included, Common Elements Included, Building Insurance Included, CAC Included
- HOA fee: C$1,345 monthly
- HOA name: YCC
Location
- Region: Toronto
Financial & listing details
- Annual tax amount: C$2,432
- Date on market: 9/1/2026
Price history
Price history is unavailable.
Public tax history
Tax history is unavailable.
Climate risks
Neighborhood: Don Valley Village
Nearby schools
GreatSchools rating
No schools nearby
We couldn't find any schools near this home.


Similar homes
- C$521,8003 bd2 ba-- sqft125 Omni Dr #1136, Toronto, ON M1P 5A9For Sale
 MLS ID #E13746128, RE/MAX ROUGE RIVER REALTY LTD.. TRREB
 - C$585,0003 bd2 ba-- sqft33 Singer Ct #711, Toronto, ON M2K 0B4For Sale
 MLS ID #C13730472, RED ROOF REALTY INC.. TRREB
 - C$523,8003 bd2 ba-- sqft4005 Don Mills Rd #358, Toronto, ON M2H 3J9For Sale
 MLS ID #C13685820, KELLER WILLIAMS PORTFOLIO REALTY. TRREB
 - C$519,0003 bd2 ba-- sqft326 Major Mackenzie Dr E #307, Richmond Hill, ON L4C 8T4For Sale
 MLS ID #N13729552, RE/MAX REALTRON REALTY INC.. TRREB
