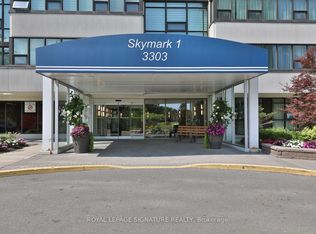
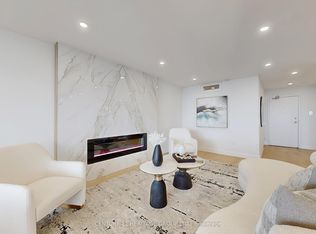
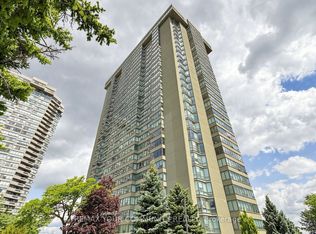
Wow! Welcome Home to Skymark 1, A Prestigious & Highly Sought-After Condominium Community Offering EXCEPTIONAL RESORT-STYLE LIVING With An Impressive Array Of AMENITIES! RARELY OFFERED Approximately1600 Sq Ft Spacious Corner Ste Lovingly Cared For By It's Original Owner! Truly A Bungalow In The Sky, Featuring A Large Enclosed Solarium, An Open Balcony & Spectacular Unobstructed Views & MAGNIFICENT SUNSETS! Step Inside This Spacious, Sun Filled Suite Offering Comfort & Generous Proportions Of A HOME. If You're Downsizing From a House, There's Plenty Of Room To Bring Many Pieces Of Your Cherished Furniture! Large Windows Fill The Suite With An Abundance Of Natural Light, Creating A Bright & Welcoming Atmosphere Throughout! The Eat-in Kitchen Offers Ample Cabinetry & A Convenient Pass-Through To The Family Room, Creating An Open & Connected Feel! The Generously Sized Primary Retreat Features An Ensuite & Walk-in Closet While The Spacious 2nd Bedroom Is Perfect For Family Or Guests! The Enclosed Solarium Provides A Versatile Space For A Home Office Or A Quiet Space With A Book! Step Out Onto Your Open Balcony & Enjoy Warm Summer Evenings While Taking In The Breathtaking, Unobstructed Panoramic Views! This Exclusive Building Offers Everything You Could Ever Want For A True RESORT STYLE LIFESTYLE, With An Outstanding Array Of Amenities Including Indoor/Outdoor Pools, Tennis Courts, 24/hr Security, Fitness Cntr, Golf Simulator, Sauna, Meeting Rms Media Rm, Games Rm & Basketball Court! EXCEPTIONAL SENIOR FRIENDLY, Skymark 1 Also Offers A Welcoming Community Atmosphere//With Plenty Of Social Activities & Opportunities To Connect With Neighbours, Making It Easy To Feel Right At HOME! Enjoy The Exceptional Convenience With Plenty Of Shopping Just Across The Street, An Excellent Selection Of Nearby Restaurants, & Fairview Mall Only Minutes Away! With The TTC At Your Doorstep & Easy Access To Major Thoroughfares, Don't Miss This Opportunity To Make This Your New Home!!!
For sale
C$690,000
3303 Don Mills Rd #1703, Toronto, ON M2J 4T6
2beds
2baths
Apartment
Built in ----
-- sqft lot
$-- Zestimate®
C$--/sqft
C$1,374/mo HOA
What's special
Large enclosed solariumOpen balconySpectacular unobstructed viewsMagnificent sunsetsSpacious sun filled suite
- 2 days |
- 11 |
- 0 |
Zillow last checked:
Listing updated:
Listed by:
ROYAL LEPAGE SIGNATURE REALTY
Source: TRREB,MLS®#: C13685758 Originating MLS®#: Toronto Regional Real Estate Board
Originating MLS®#: Toronto Regional Real Estate BoardFacts & features
Interior
Bedrooms & bathrooms
- Bedrooms: 2
- Bathrooms: 2
Primary bedroom
- Level: Main
- Dimensions: 5.17 x 3.38
Bedroom 2
- Level: Main
- Dimensions: 4.87 x 2.9
Dining room
- Level: Main
- Dimensions: 3.68 x 3.3
Family room
- Level: Main
- Dimensions: 5.17 x 3.38
Kitchen
- Level: Main
- Dimensions: 4 x 2.6
Living room
- Level: Main
- Dimensions: 5.8 x 3.68
Other
- Level: Main
- Dimensions: 2.3 x 1.1
Other
- Level: Main
- Dimensions: 6.6 x 1.9
Heating
- Forced Air, Gas
Cooling
- Central Air
Appliances
- Laundry: In-Suite Laundry
Features
- Storage
- Basement: None
- Has fireplace: No
Interior area
- Living area range: 1600-1799 null
Video & virtual tour
Property
Parking
- Total spaces: 1
- Parking features: Garage
- Has garage: Yes
Features
- Exterior features: Open Balcony
Lot
- Features: Park, Place Of Worship, School, Hospital, Public Transit, Library
Details
- Parcel number: 113620121
Construction
Type & style
- Home type: Apartment
- Property subtype: Apartment
Materials
- Concrete
Community & HOA
Community
- Security: Concierge/Security
HOA
- Amenities included: Exercise Room, Indoor Pool, Gym, Outdoor Pool, Visitor Parking, Tennis Court
- Services included: Heat Included, Hydro Included, Water Included, Cable TV Included, CAC Included, Building Insurance Included, Parking Included, Common Elements Included
- HOA fee: C$1,374 monthly
- HOA name: YCC
Location
- Region: Toronto
Financial & listing details
- Annual tax amount: C$2,835
- Date on market: 8/18/2026
Price history
Price history is unavailable.
Public tax history
Tax history is unavailable.
Climate risks
Neighborhood: Don Valley Village
Nearby schools
GreatSchools rating
No schools nearby
We couldn't find any schools near this home.
- C$4,3503 bd2 ba-- sqft3303 Don Mills Rd #PENTHOUSE 03, Toronto, ON M2J4T6For Rent

- C$729,0002 bd2 ba-- sqft3303 Don Mills Rd #1402, Toronto, ON M2J4T6For Sale
- C$--3 bd2 ba-- sqft3303 Don Mills Rd #3503, Toronto, ON M2J4T6Off Market
- C$2,9002 bd2 ba-- sqft3300 Don Mills Rd #503, Toronto, ON M2J4X7For Rent

- C$475,0003 bd2 ba-- sqft3300 Don Mills Rd #1506, Toronto, ON M2J4X7For Sale
- C$---- bd-- ba-- sqft3300 Don Mills Rd #703, Toronto, ON M2J4X7Off Market
- C$--2 bd2 ba1.2k sqft3300 Don Mills Rd, Toronto, ON M2J4X7Off Market
- C$--3 bd2 ba1.2k sqft3300 Don Mills Rd #1503, Toronto, ON M2J4X7Off Market
Similar homes
- C$729,0002 bd2 ba-- sqftSkymark I, Toronto, ON M2J 4T6For SaleMLS ID #C13681508, ROYAL LEPAGE SIGNATURE REALTY. TRREB
- C$648,8882 bd2 ba-- sqft180 Fairview Mall Dr #202, Toronto, ON M2J 0G4For Sale
 MLS ID #C13690090, RIGHT AT HOME REALTY INC.. TRREB
 - C$659,0002 bd2 ba-- sqft55 Skymark Dr #1908, Toronto, ON M2H 3N4For Sale
 MLS ID #C13670824, CENTURY 21 KING`S QUAY REAL ESTATE INC.. TRREB
 - C$888,8003 bd2 ba-- sqftskymark, Toronto, ON M2H 3N4For Sale
 MLS ID #C13682840, REMAX YOUR COMMUNITY REALTY. TRREB
 - C$699,9003 bd2 ba-- sqft168 Song Meadoway, Toronto, ON M2H 2T7For SaleMLS ID #C13692958, RE/MAX REALTRON REALTY INC.. TRREB
- C$660,0003 bd2 ba-- sqft1555 Finch Ave E #1901, Toronto, ON M2J 4X9For SaleMLS ID #C13229312, ROYAL LEPAGE SIGNATURE REALTY. TRREB
- C$719,9003 bd3 ba-- sqft1555 Finch Ave E #703, Toronto, ON M2J 4X9For SaleMLS ID #C13230042, FOREST HILL REAL ESTATE INC.. TRREB
- C$699,9002 bd2 ba-- sqft65 Skymark Dr #204, Toronto, ON M2H 3N9For SaleMLS ID #C12999052, RE/MAX REALTY ENTERPRISES INC.. TRREB
- C$625,0002 bd2 ba-- sqft85 Skymark Dr #305, Toronto, ON M2H 3P2For SaleMLS ID #C13622114, ACCSELL REALTY INC.. TRREB
- C$628,0002 bd2 ba-- sqftScala, Toronto, ON M2J 0H6For SaleMLS ID #C13673562, REMAX YOUR COMMUNITY REALTY. TRREB
- C$860,0002 bd2 ba-- sqft25 Adra Grado Way #1630, Toronto, ON M2J 0H6For SaleMLS ID #C13694884, SUTTON GROUP-ADMIRAL REALTY INC.. TRREB
- C$694,9002 bd2 ba-- sqftEmerald City, Toronto, ON M2J 0B7For SaleMLS ID #C13592606, ROYAL LEPAGE SIGNATURE REALTY. TRREB
- C$523,8003 bd2 ba-- sqft4005 Don Mills Rd #358, Toronto, ON M2H 3J9For SaleMLS ID #C13685820, KELLER WILLIAMS PORTFOLIO REALTY. TRREB
- C$630,0003 bd2 ba-- sqft4005 Don Mills Rd #344, Toronto, ON M2H 3J9For SaleMLS ID #C13675908, CENTURY 21 NEW CONCEPT. TRREB
- C$450,0002 bd2 ba-- sqft188 Fairview Mall Dr #522, Toronto, ON M2J 0H7For SaleMLS ID #C13697604, RE/MAX REALTRON JIM MO REALTY. TRREB
- C$668,0003 bd2 ba-- sqft77 Rameau Dr #5, Toronto, ON M2H 1T6For SaleMLS ID #C13631778, POWER 7 REALTY. TRREB
- C$748,0003 bd2 ba-- sqft142 Thorny Vineway, Toronto, ON M2J 4J6For SaleMLS ID #C13578588, HOMELIFE/CIMERMAN REAL ESTATE LIMITED. TRREB
- C$698,8002 bd2 ba-- sqft70 Forest Manor Rd #2112, Toronto, ON M2J 0A9For SaleMLS ID #C13231954, BAY STREET GROUP INC.. TRREB
- C$674,0002 bd2 ba-- sqft70 Forest Manor Rd #1408, Toronto, ON M2J 0A9For SaleMLS ID #C13483066, JAMES POWER REAL ESTATE BROKERAGE INC.. TRREB
- C$728,0002 bd2 ba-- sqftARIA, Toronto, ON M2J 0B1For SaleMLS ID #C13611778, HOMELIFE FRONTIER REALTY INC.. TRREB
