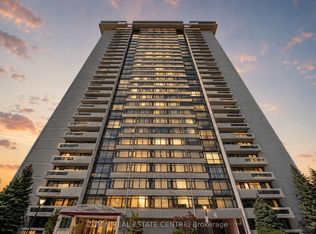
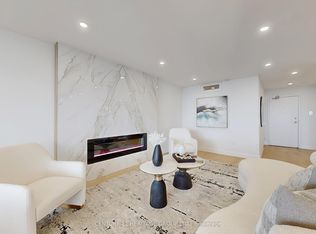
Welcome to Skymark II by Tridel. This northeast corner suite offers nearly 1,750 sq. ft. of bright, well-designed living space with a desirable split-bedroom layout for maximum privacy. Featuring a spacious living room, separate dining room, and sun-filled family room surrounded by windows, this home is ideal for both everyday living and entertaining. The north-facing balcony is accessible from both the living room and the second bedroom. The primary bedroom boasts abundant closet space and a private ensuite, while the second bedroom enjoys its own 4-piece bathroom. A convenient powder room, ensuite locker for additional storage, and two parking spaces complete this exceptional offering. Residents enjoy resort-style amenities including indoor and outdoor pools, fitness centre, squash and tennis courts, golf simulator, billiards, library, party and recreation rooms, and more. Maintenance fees include all utilities. Tucked away in a beautifully maintained and secluded complex at Finch & Don Mills, you're just minutes from transit, shopping, groceries, restaurants, and entertainment. Exceptional space, outstanding amenities, and incredible value-priced to sell. Don't miss this opportunity! All existing furniture/decor/art available for purchase.
For sale
C$719,900
1555 Finch Ave E #703, Toronto, ON M2J 4X9
3beds
3baths
Apartment
Built in ----
-- sqft lot
$-- Zestimate®
C$--/sqft
C$1,760/mo HOA
What's special
Separate dining roomConvenient powder room
- 59 days |
- 11 |
- 0 |
Zillow last checked:
Listing updated:
Listed by:
FOREST HILL REAL ESTATE INC.
Source: TRREB,MLS®#: C13230042 Originating MLS®#: Toronto Regional Real Estate Board
Originating MLS®#: Toronto Regional Real Estate BoardFacts & features
Interior
Bedrooms & bathrooms
- Bedrooms: 3
- Bathrooms: 3
Primary bedroom
- Level: Flat
- Dimensions: 3.99 x 5.11
Bedroom 2
- Level: Flat
- Dimensions: 4.01 x 3.05
Dining room
- Level: Flat
- Dimensions: 3.66 x 4.75
Family room
- Level: Flat
- Dimensions: 3.99 x 6.05
Kitchen
- Level: Flat
- Dimensions: 2.51 x 4.65
Living room
- Level: Flat
- Dimensions: 5.79 x 3.76
Heating
- Forced Air, Gas
Cooling
- Central Air
Appliances
- Laundry: Ensuite
Features
- None
- Basement: None
- Has fireplace: No
Interior area
- Living area range: 1600-1799 null
Video & virtual tour
Property
Parking
- Total spaces: 2
- Parking features: Underground
- Has garage: Yes
Features
- Exterior features: Open Balcony
Details
- Parcel number: 114730055
Construction
Type & style
- Home type: Apartment
- Property subtype: Apartment
Materials
- Concrete
Community & HOA
HOA
- Services included: Heat Included, Hydro Included, Water Included, Common Elements Included, Building Insurance Included, CAC Included, Parking Included
- HOA fee: C$1,760 monthly
- HOA name: YCC
Location
- Region: Toronto
Financial & listing details
- Annual tax amount: C$3,204
- Date on market: 6/2/2026
FOREST HILL REAL ESTATE INC.
FOREST HILL REAL ESTATE INC.
By pressing Contact Agent, you agree that the real estate professional identified above may call/text you about your search, which may involve use of automated means and pre-recorded/artificial voices. You don't need to consent as a condition of buying any property, goods, or services. Message/data rates may apply. You also agree to our Terms of Use. Zillow does not endorse any real estate professionals. We may share information about your recent and future site activity with your agent to help them understand what you're looking for in a home.
Price history
Price history is unavailable.
Public tax history
Tax history is unavailable.
Climate risks
Neighborhood: Don Valley Village
Nearby schools
GreatSchools rating
No schools nearby
We couldn't find any schools near this home.
- C$485,8002 bd1 ba-- sqft1555 Finch Ave E UNIT 602, Toronto, ON M2J4X9For Sale
- C$660,0003 bd2 ba-- sqft1555 Finch Ave E #1901, Toronto, ON M2J4X9For Sale

- C$898,0003 bd3 ba-- sqft1555 Finch Ave E #1108, Toronto, ON M2J4X9For Sale

- C$--3 bd2 ba-- sqft3303 Don Mills Rd #3503, Toronto, ON M2J4T6Off Market
- C$880,0002 bd2 ba-- sqft3303 Don Mills Rd APT 901, Toronto, ON M2J4T6For Sale
- C$1,399,9995 bd4 ba-- sqft21 Whitehorn Cres, Toronto, ON M2J3B1For Sale
- C$2,8002 bd2 ba-- sqft3300 Don Mills Rd #503, Toronto, ON M2J4X7For Rent
- C$499,0003 bd2 ba-- sqft3300 Don Mills Rd #1506, Toronto, ON M2J4X7For Sale
Similar homes
- C$699,0002 bd2 ba-- sqft12 Rean Dr #508, Toronto, ON M2K 3C6For Sale
 MLS ID #C13611568, ROYAL LEPAGE SIGNATURE REALTY. TRREB
 - C$739,0003 bd2 ba-- sqft5 Kenneth Ave #1208, Toronto, ON M2N 6M7For SaleMLS ID #C13608730, RE/MAX REALTRON REALTY INC.. TRREB
- C$748,0003 bd2 ba-- sqft5418 Yonge St #812, Toronto, ON M2N 6X4For Sale
 MLS ID #C13431462, RE/MAX REALTRON BARRY COHEN HOMES INC.. TRREB
 - C$768,0002 bd2 ba-- sqft7 Townsgate Dr #604, Vaughan, ON L4J 7Z9For Sale
 MLS ID #N13618746, SUTTON GROUP-ADMIRAL REALTY INC.. TRREB
 - C$698,8803 bd2 ba-- sqftRodeo Walk, Toronto, ON M2N 6N3For SaleMLS ID #C13023720, SUTTON GROUP-ADMIRAL REALTY INC.. TRREB
- C$689,0003 bd2 ba-- sqft2020 Pharmacy Ave #28, Toronto, ON M1T 1H8For SaleMLS ID #E13236676, CENTURY 21 INNOVATIVE REALTY INC.. TRREB
- C$599,0003 bd2 ba-- sqftThe Gazebo, Markham, ON L3T 4V9For SaleMLS ID #N13616920, REALTY EXECUTIVES GROUP LTD.. TRREB
- C$680,0003 bd2 ba-- sqft5 Weldrick Rd W #208, Richmond Hill, ON L4C 8S9For SaleMLS ID #N13606794, SUTTON GROUP-ADMIRAL REALTY INC.. TRREB
- C$550,0003 bd2 ba-- sqft10 Parkway Forest Dr #1111, Toronto, ON M2J 1L3For SaleMLS ID #C13588338, KELLER WILLIAMS REFERRED URBAN REALTY. TRREB
- C$684,9002 bd2 ba-- sqftPrimrose 1, Toronto, ON M2R 3W5For SaleMLS ID #C13445726, FOREST HILL REAL ESTATE INC.. TRREB
- C$648,8882 bd2 ba-- sqft5444 Yonge St #1609, Toronto, ON M2N 6J4For SaleMLS ID #C13531490, REMAX YOUR COMMUNITY REALTY. TRREB
- C$599,0003 bd2 ba-- sqft94 George Henry Blvd #24, Toronto, ON M2J 1E7For SaleMLS ID #C13528518, RE/MAX HALLMARK REALTY LTD.. TRREB
- C$739,0002 bd2 ba-- sqft11 Townsgate Dr #110, Vaughan, ON L4J 8G4For SaleMLS ID #N13522840, ROYAL LEPAGE URBAN REALTY. TRREB
- C$649,9003 bd2 ba-- sqftThe Gazebo of Thornhill, Markham, ON L3T 4V9For SaleMLS ID #N13545220, REALTY EXECUTIVES GROUP LTD.. TRREB
- C$649,9993 bd2 ba-- sqft195 Wynford Dr #1602, Toronto, ON M3C 3P3For SaleMLS ID #C13166040, CENTURY 21 PEOPLE`S CHOICE REALTY INC.. TRREB
- C$649,9003 bd2 ba-- sqftForest Hills Condominiums The Hemispheres III of Forest Hills, Toronto, ON M2R 3T1For SaleMLS ID #C13042188, RE/MAX REALTRON REALTY INC.. TRREB
- C$818,0003 bd2 ba-- sqft7300 Yonge St #311, Vaughan, ON L4J 7Y5For SaleMLS ID #N13425832, HARVEY KALLES REAL ESTATE LTD.. TRREB
- C$589,0002 bd2 ba-- sqftBayview Mansions II, Toronto, ON M2N 7H6For SaleMLS ID #C13439696, YOUR HOME SOLD GUARANTEED REALTY INTERCITY PLUS INC.. TRREB
- C$499,0003 bd2 ba-- sqft3151 Bridletowne Cir #506, Toronto, ON M1W 2T1For SaleMLS ID #E13187272, ROYAL LEPAGE SIGNATURE REALTY. TRREB
- C$779,9003 bd2 ba-- sqft30 Elm Ave #309, Toronto, ON M4W 1N5For SaleMLS ID #C13531052, REAL ESTATE HOMEWARD. TRREB
