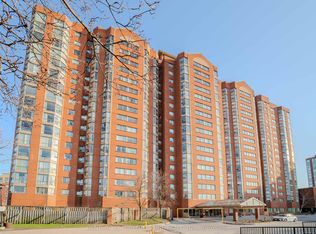
Location! Location! Location! Welcome to Rainbow Village! This spacious 2-bedroom + den/solarium (ideal as a 3rd bedroom or home office) offers 2 full bathrooms and bright West- facing exposure, filling the unit with natural light. Perfectly situated directly across from Kennedy Subway & GO Station, Don Montgomery Community Centre, and the future Eglinton Crosstown LRT, with Lord Roberts Junior Public School just minutes away. An excellent opportunity for first-time home buyers, investors, or growing families. Freshly painted and partially renovated, this unit includes 1 parking space and 1 locker. Enjoy exceptional value with hydro, gas, and water all included in the maintenance fees. Residents enjoy outstanding building amenities, including 24-hour security, an indoor pool, exercise room, party room, and ample visitor parking. Don't miss this incredible opportunity to own a spacious condo in one of Scarborough's most convenient transit-oriented communities!
For sale
C$489,900
2460 Eglinton Ave E #201, Toronto, ON M1K 5J7
3beds
2baths
Apartment
Built in ----
-- sqft lot
$-- Zestimate®
C$--/sqft
C$609/mo HOA
What's special
Freshly paintedPartially renovatedIndoor poolExercise roomParty room
- 14 days |
- 13 |
- 1 |
Zillow last checked:
Listing updated:
Listed by:
ROYAL LEPAGE CERTIFIED REALTY
Source: TRREB,MLS®#: E13613758 Originating MLS®#: Toronto Regional Real Estate Board
Originating MLS®#: Toronto Regional Real Estate BoardFacts & features
Interior
Bedrooms & bathrooms
- Bedrooms: 3
- Bathrooms: 2
Primary bedroom
- Level: Flat
- Dimensions: 5 x 3
Bedroom 2
- Level: Flat
- Dimensions: 3.8 x 2.7
Den
- Level: Flat
- Dimensions: 2.7 x 2
Dining room
- Level: Flat
- Dimensions: 3 x 3.2
Kitchen
- Level: Flat
- Dimensions: 3.1 x 2.8
Living room
- Level: Flat
- Dimensions: 4.1 x 3.2
Heating
- Forced Air, Gas
Cooling
- Central Air
Appliances
- Laundry: In-Suite Laundry
Features
- None
- Basement: None
- Has fireplace: Yes
Interior area
- Living area range: 900-999 null
Video & virtual tour
Property
Parking
- Total spaces: 1
- Parking features: Private
- Has garage: Yes
Features
- Exterior features: Enclosed Balcony
- Has view: Yes
- View description: Trees/Woods
Lot
- Features: Hospital, Library, Place Of Worship, Public Transit, Rec./Commun.Centre, School
Details
- Parcel number: 119290746
Construction
Type & style
- Home type: Apartment
- Property subtype: Apartment
Materials
- Brick
- Foundation: Concrete, Concrete Block
Community & HOA
Community
- Security: Alarm System, Carbon Monoxide Detector(s), Concierge/Security, Heat Detector, Monitored, Security System, Smoke Detector(s), Security Gate
HOA
- Amenities included: BBQs Allowed, Bike Storage, Concierge, Day Care, Gym, Indoor Pool
- Services included: Heat Included, Hydro Included, Water Included, CAC Included, Common Elements Included, Parking Included, Building Insurance Included
- HOA fee: C$609 monthly
- HOA name: MTCC
Location
- Region: Toronto
Financial & listing details
- Annual tax amount: C$1,478
- Date on market: 7/28/2026
Price history
Price history is unavailable.
Public tax history
Tax history is unavailable.
Climate risks
Neighborhood: Eglington East
Nearby schools
GreatSchools rating
No schools nearby
We couldn't find any schools near this home.
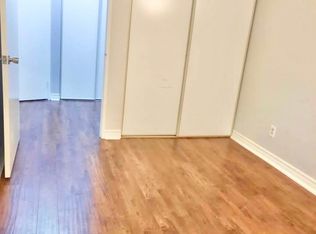
- C$--2 bd2 ba1.1k sqft2460 Eglinton Ave E #404, Toronto, ON M1K5J7Off Market
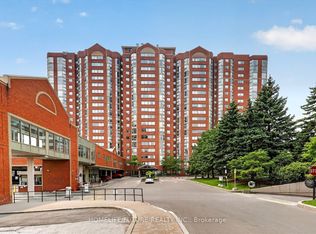
- C$373,9002 bd1 ba-- sqft2460 Eglinton Ave E #708, Toronto, ON M1K5J7For Sale
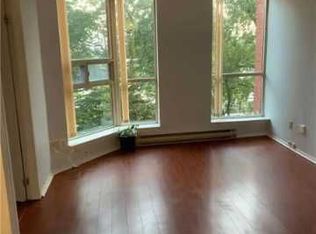
- C$1,9001 bd1 ba-- sqft2460 Eglinton Ave E #417, Toronto, ON M1K5J7For Rent
- C$332,0001 bd1 ba-- sqft2460 Eglinton Ave E #817, Toronto, ON M1K5J7For Sale

- C$579,9003 bd2 ba-- sqft2460 Eglinton Ave E #PENTHOUSE 12, Toronto, ON M1K5J7For Sale
- C$2,3502 bd1 ba-- sqft2460 Eglinton Ave E #1708, Toronto, ON M1K5J7For Rent
- C$2,9953 bd2 ba-- sqft2460 Eglinton Ave E #1714, Toronto, ON M1K5J7For Rent
- C$2,7903 bd2 ba-- sqft2460 Eglinton Ave E #1710, Toronto, ON M1K5J7For Rent
Similar homes
- C$499,0003 bd2 ba-- sqft3380 Eglinton Ave E #709, Toronto, ON M1J 3L6For Sale
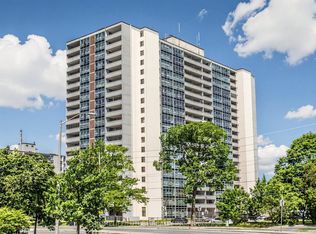 MLS ID #E13648074, HOMELIFE/FUTURE REALTY INC.. TRREB
 - C$560,9993 bd2 ba-- sqft2466 Eglinton Ave E #Penthouse 03, Toronto, ON M1K 5J8For Sale
 MLS ID #E13042750, CENTURY 21 PROPERTY ZONE REALTY INC.. TRREB
 - C$490,0003 bd2 ba-- sqft60 Pavane Linkway #216, Toronto, ON M3C 1A2For Sale
 MLS ID #C13497408, HOMELIFE/MIRACLE REALTY LTD. TRREB
 - C$440,0002 bd1 ba-- sqft38 Lee Centre Dr #712, Toronto, ON M1H 3J7For Sale
 MLS ID #E13659628, HOMELIFE/MIRACLE REALTY LTD. TRREB
 - C$455,0003 bd2 ba-- sqft2365 Kennedy Rd #505, Toronto, ON M1T 3S6For SaleMLS ID #E13518452, RE/MAX REALTRON REALTY INC.. TRREB
- C$459,9003 bd2 ba-- sqft30 Thunder Grv #305, Toronto, ON M1V 4A3For SaleMLS ID #E13604022, HARVEST REALTY LTD.. TRREB
- C$489,0003 bd2 ba-- sqft10 Martha Eaton Way #1013, Toronto, ON M6M 5B3For SaleMLS ID #W13628020, REALTY EXECUTIVES PRIORITY ONE LIMITED. TRREB
- C$538,0003 bd2 ba-- sqft4101 Sheppard Ave E #1104, Toronto, ON M1S 3H3For SaleMLS ID #E13501350, KELLER WILLIAMS REFERRED URBAN REALTY. TRREB
- C$459,0003 bd2 ba-- sqft180 Markham Rd #705, Toronto, ON M1M 2Z9For SaleMLS ID #E13585208, HOMELIFE/FUTURE REALTY INC.. TRREB
- C$488,8003 bd1 ba-- sqft80 Grandravine Dr #202, Toronto, ON M3J 1B2For SaleMLS ID #W13625600, SUTTON GROUP-ADMIRAL REALTY INC.. TRREB
- C$411,0003 bd2 ba-- sqft4062 Lawrence Ave E #205, Toronto, ON M1E 4V5For SaleMLS ID #E13617720, HOMELIFE BROADWAY REALTY INC.. TRREB
- C$550,0003 bd2 ba-- sqft10 Parkway Forest Dr #1111, Toronto, ON M2J 1L3For SaleMLS ID #C13588338, KELLER WILLIAMS REFERRED URBAN REALTY. TRREB
- C$645,9002 bd2 ba-- sqft5 Concorde Pl #3302, Toronto, ON M3C 3M8For SaleMLS ID #C13651480, HOMELIFE/CIMERMAN REAL ESTATE LIMITED. TRREB
- C$329,0002 bd1 ba-- sqft825 Kennedy Rd N #406, Toronto, ON M1K 2E6For SaleMLS ID #E13531066, SUTTON GROUP-ADMIRAL REALTY INC.. TRREB
- C$488,0002 bd2 ba-- sqft4200 Bathurst St #514, Toronto, ON M3H 6C7For SaleMLS ID #C13529824, ROYAL LEPAGE SIGNATURE REALTY. TRREB
- C$415,0002 bd1 ba-- sqft1470 Midland Ave #1506, Toronto, ON M1P 4Z4For SaleMLS ID #E13220744, HOMELIFE/FUTURE REALTY INC.. TRREB
- C$579,9993 bd1 ba-- sqft100 Echo Point #1801, Toronto, ON M1W 2V2For SaleMLS ID #E13635410, HOMELIFE/RESPONSE REALTY INC.. TRREB
- C$499,0002 bd1 ba-- sqft45 Silver Springs Blvd #706, Toronto, ON M1V 1R2For SaleMLS ID #E13156984, HOMELIFE FRONTIER REALTY INC.. TRREB
- C$379,9002 bd1 ba-- sqft5 Vicora Linkway Unit 304, Toronto, ON M3C 1A6For SaleMLS ID #C13604774, CENTURY 21 LEADING EDGE REALTY INC.. TRREB
- C$429,0002 bd1 ba-- sqft2 Glamorgan Ave N #213, Toronto, ON M1P 2M8For SaleMLS ID #E13089132, RE/MAX COMMUNITY REALTY INC.. TRREB
