This immaculate, turn-key 2+1 bedroom, 2-bathroom penthouse residence offers exceptional value and breathtaking east-facing views. Bright and sun-filled suite features a fully renovated kitchen complete with custom extra cabinetry, a pass-through ensuite laundry, beautifully upgraded bathrooms, and sleek laminate flooring throughout. 1 owned parking space and storage locker. A commuter's absolute dream, this established building is steps to the Kennedy GO Station and TTC, allowing you to get downtown or across the city effortlessly. The complex offers incredible family convenience with Rainbow Village Daycare and a playground located right on-site. Residents enjoy a great selection of classic building amenities including an indoor pool, gym, squash courts, billiards room, party room and 24-hour gatehouse security. Perfect for first-time buyers, growing families, or investors looking for a spacious, move-in-ready lifestyle.
For sale
C$579,900
2460 Eglinton Ave E #Penthouse 12, Toronto, ON M1K 5J7
3beds
2baths
Apartment
Built in ----
-- sqft lot
$-- Zestimate®
C$--/sqft
C$609/mo HOA
What's special
- 4 days |
- 5 |
- 1 |
Zillow last checked:
Listing updated:
Listed by:
RE/MAX PRIME PROPERTIES - UNIQUE GROUP
Source: TRREB,MLS®#: E13666934 Originating MLS®#: Toronto Regional Real Estate Board
Originating MLS®#: Toronto Regional Real Estate BoardFacts & features
Interior
Bedrooms & bathrooms
- Bedrooms: 3
- Bathrooms: 2
Primary bedroom
- Level: Main
- Dimensions: 5.23 x 2.71
Bedroom 2
- Level: Main
- Dimensions: 11.7 x 8.11
Den
- Level: Main
- Dimensions: 7.1 x 6.1
Dining room
- Level: Main
- Dimensions: 6.3 x 5.26
Kitchen
- Level: Main
- Dimensions: 4.73 x 3.09
Living room
- Description: Dining Room
- Level: Main
- Area: 9.48 Square Meters
- Area source: Other
- Dimensions: 3.17 x 2.99
Heating
- Forced Air, Gas
Cooling
- Central Air
Appliances
- Laundry: Ensuite, In-Suite Laundry
Features
- Storage
- Basement: None
- Has fireplace: No
Interior area
- Living area range: 1000-1199 null
Video & virtual tour
Property
Parking
- Total spaces: 1
- Parking features: Underground
- Has attached garage: Yes
Lot
- Features: Public Transit, Place Of Worship, Clear View, Park, School, Library
Details
- Parcel number: 119290333
Construction
Type & style
- Home type: Apartment
- Property subtype: Apartment
- Attached to another structure: Yes
Materials
- Brick
Community & HOA
Community
- Security: Concierge/Security, Security System, Security Guard
HOA
- Amenities included: Gym, Exercise Room, Indoor Pool, Squash/Racquet Court, Visitor Parking, Party Room/Meeting Room
- Services included: CAC Included, Common Elements Included, Heat Included, Hydro Included, Building Insurance Included, Parking Included, Water Included
- HOA fee: C$609 monthly
- HOA name: MTCC
Location
- Region: Toronto
Financial & listing details
- Annual tax amount: C$1,941
- Date on market: 8/12/2026
Price history
Price history is unavailable.
Public tax history
Tax history is unavailable.
Climate risks
Neighborhood: Eglington East
Nearby schools
GreatSchools rating
No schools nearby
We couldn't find any schools near this home.
- C$--2 bd2 ba1.1k sqft2460 Eglinton Ave E #404, Toronto, ON M1K5J7Off Market
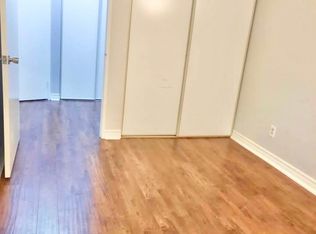
- C$1,9001 bd1 ba-- sqft2460 Eglinton Ave E #417, Toronto, ON M1K5J7For Rent
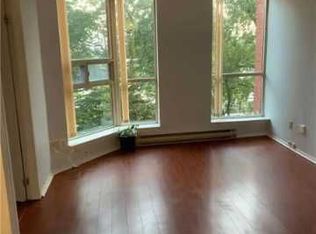
- C$332,0001 bd1 ba-- sqft2460 Eglinton Ave E #817, Toronto, ON M1K5J7For Sale

- C$489,9003 bd2 ba-- sqft2460 Eglinton Ave E #201, Toronto, ON M1K5J7For Sale

- C$2,3502 bd1 ba-- sqft2460 Eglinton Ave E #1708, Toronto, ON M1K5J7For Rent
- C$2,9953 bd2 ba-- sqft2460 Eglinton Ave E #1714, Toronto, ON M1K5J7For Rent
- C$2,7903 bd2 ba-- sqft2460 Eglinton Ave E #1710, Toronto, ON M1K5J7For Rent
- C$--3 bd2 ba1k sqft2460 Eglinton Ave E, Toronto, ON M1K5J7Off Market
Similar homes
- C$474,9003 bd2 ba-- sqft20 Gilder Dr #Penthouse 07, Toronto, ON M1K 5E1For Sale
 MLS ID #E13669602, VERTICAL MARKETING REALTY. TRREB
 - C$489,9003 bd2 ba-- sqftRainbow Village, Toronto, ON M1K 5J7For SaleMLS ID #E13613758, ROYAL LEPAGE CERTIFIED REALTY. TRREB
- C$579,0003 bd2 ba-- sqft1346 Danforth Rd #812, Toronto, ON M1J 0A9For Sale
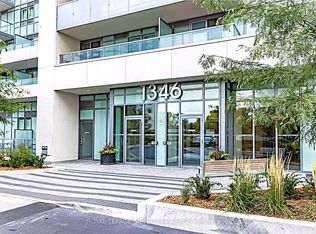 MLS ID #E13648012, ROYAL LEPAGE SIGNATURE REALTY. TRREB
 - C$629,9003 bd2 ba-- sqft10 Mendelssohn St #409, Toronto, ON M1L 0G7For Sale
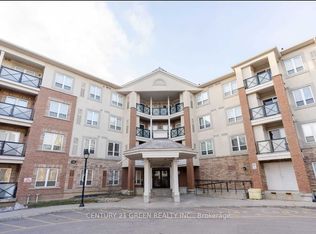 MLS ID #E13680402, CENTURY 21 GREEN REALTY INC.. TRREB
 - C$560,9993 bd2 ba-- sqft2466 Eglinton Ave E #Penthouse 03, Toronto, ON M1K 5J8For SaleMLS ID #E13042750, CENTURY 21 PROPERTY ZONE REALTY INC.. TRREB
- C$559,9903 bd2 ba-- sqft3 Greystone Walk Dr #1421, Toronto, ON M1K 5J4For SaleMLS ID #E13573492, PREMIER MATRIX REALTY LTD.. TRREB
- C$639,0004 bd2 ba-- sqft2466 Eglinton Ave E #806, Toronto, ON M1K 5J8For SaleMLS ID #E13241366, RE/MAX REALTRON REALTY INC.. TRREB
- C$594,9903 bd2 ba-- sqft800 Kennedy Rd #206, Toronto, ON M1K 2C9For SaleMLS ID #E12911402, RE/MAX WEST REALTY INC.. TRREB
- C$739,9004 bd3 ba-- sqft2472 Eglinton Ave E #Townhouse 19, Toronto, ON M1K 5J9For SaleMLS ID #E13666414, ROYAL HERITAGE REALTY LTD.. TRREB
- C$564,9003 bd2 ba-- sqftThe Mccowan Place, Toronto, ON M1J 3K4For SaleMLS ID #E13606636, CENTURY 21 INNOVATIVE REALTY INC.. TRREB
- C$489,9003 bd2 ba-- sqft100 Prudential Dr #1608, Toronto, ON M1P 4V4For SaleMLS ID #E13655984, RIGHT AT HOME REALTY INC.. TRREB
- C$499,9002 bd1 ba-- sqft2152 Lawrence Ave E #206, Toronto, ON M1R 0B5For SaleMLS ID #E13669086, HOMELIFE HEARTS REALTY INC.. TRREB
- C$529,0002 bd1 ba-- sqft1 Greystone Walk Dr #Penthouse 83, Toronto, ON M1K 5J3For SaleMLS ID #E13638254, RE/MAX HALLMARK REALTY LTD.. TRREB
- C$679,0003 bd1 ba-- sqft771 Birchmount Rd, Toronto, ON M1K 1R7For SaleMLS ID #E13675210, RIGHT AT HOME REALTY INC.. TRREB
- C$391,6003 bd2 ba-- sqft121 Trudelle St #104, Toronto, ON M1J 3K4For SaleMLS ID #E13678380, PROMPTON REAL ESTATE SERVICES CORP.. TRREB
- C$529,0003 bd2 ba-- sqft5 Greystone Walk Dr #1604, Toronto, ON M1K 5J5For SaleMLS ID #E13221072, RE/MAX REALTRON REALTY INC.. TRREB
- C$479,0002 bd1 ba-- sqft1328 Birchmount Rd #706, Toronto, ON M1R 0B6For SaleMLS ID #E13673226, CENTURY 21 PEOPLE`S CHOICE REALTY INC.. TRREB
- C$559,8003 bd2 ba-- sqft1328 Birchmount Rd #802, Toronto, ON M1R 0B6For SaleMLS ID #E13474926, CENTURY 21 PERCY FULTON LTD.. TRREB
- C$549,9002 bd2 ba-- sqft1470 Midland Ave #718, Toronto, ON M1P 4Z4For SaleMLS ID #E13592722, RE/MAX REAL ESTATE CENTRE INC.. TRREB
- C$499,8882 bd2 ba-- sqft60 Mendelssohn St #203, Toronto, ON M1L 0G9For SaleMLS ID #E13655534, CENTURY 21 PERCY FULTON LTD.. TRREB
