Welcome to this solid all-brick, two-storey semi-detached home situated on an oversized lot with a detached garage. The main floor features hardwood flooring in the living/dining room, an eat-in kitchen, and a sunroom overlooking the backyard. Upstairs, the primary bedroom offers double closets for added storage. Conveniently located within walking distance of the Eglinton Crosstown LRT, this home provides easy access to transit, shopping, schools, and everyday amenities. A great opportunity for first-time buyers, renovators, or investors looking to add their personal touch.
For sale
C$679,000
771 Birchmount Rd, Toronto, ON M1K 1R7
3beds
1baths
Single Family Residence
Built in ----
3,710 Square Feet Lot
$-- Zestimate®
C$--/sqft
C$-- HOA
What's special
Oversized lotDetached garageEat-in kitchenSunroom overlooking the backyard
- 49 days
- 28
- 3
Zillow last checked:
Listing updated:
Listed by:
RIGHT AT HOME REALTY INC.
Source: TRREB,MLS®#: E13675210 Originating MLS®#: Toronto Regional Real Estate Board
Originating MLS®#: Toronto Regional Real Estate BoardFacts & features
Interior
Bedrooms & bathrooms
- Bedrooms: 3
- Bathrooms: 1
Heating
- Forced Air, Gas
Cooling
- Central Air
Features
- None
- Basement: Finished
- Has fireplace: No
Interior area
- Living area range: 700-1100 null
Property
Parking
- Total spaces: 5
- Parking features: Private
- Has garage: Yes
Features
- Stories: 2
- Pool features: None
Lot
- Size: 3,710 Square Feet
Details
- Parcel number: 064980133
Construction
Type & style
- Home type: SingleFamily
- Property subtype: Single Family Residence
Materials
- Brick
- Foundation: Block
- Roof: Asphalt Shingle
Utilities & green energy
- Sewer: Sewer
Community & HOA
Location
- Region: Toronto
Financial & listing details
- Annual tax amount: C$3,383
- Date on market: 8/14/2026
Price history
Price history is unavailable.
Public tax history
Tax history is unavailable.
Climate risks
Neighborhood: Ionview
Nearby schools
GreatSchools rating
No schools nearby
We couldn't find any schools near this home.

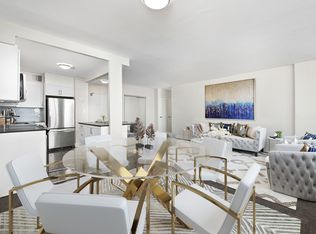
Similar homes
- C$829,0003 bd2 ba-- sqft102 Cleta Dr, Toronto, ON M1K 3G7For Sale
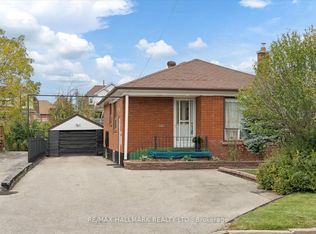 MLS ID #E13844252, RE/MAX HALLMARK REALTY LTD.. TRREB
 - C$769,0003 bd2 ba-- sqft27 Willingdon Ave, Toronto, ON M1N 2L1For Sale
 MLS ID #E13795774, CENTURY 21 PERCY FULTON LTD.. TRREB
 - C$799,0003 bd2 ba-- sqft120 Pitt Ave, Toronto, ON M1L 2R6For Sale
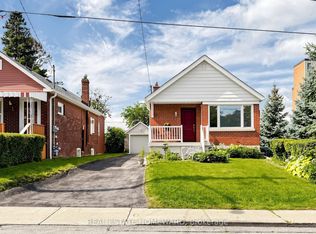 MLS ID #E13830348, REAL ESTATE HOMEWARD. TRREB
 - C$788,8003 bd2 ba-- sqft17 Amboy Rd, Toronto, ON M1G 3J3For Sale
 MLS ID #E13852708, GLOBAL BRICKS SUMMIT REALTY. TRREB
