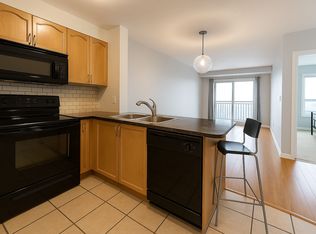
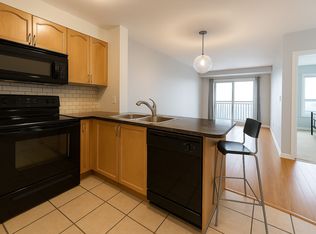
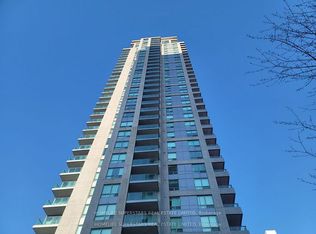
Beautiful Bright And Spacious 3-BedRoom / 2-WashRoom Condo ; Very Convenient And In Demand Location ; Open Concept Floor Plan ; Walk Out To Balcony ; Close To Transit, Buses, Schools, Shopping, Etc. ; Large Closets, Extra Large Laundry Room For Storage. Steps To Bus Or To Warden Subway, Community Rec Center, Parks, Taylor Creek/Warden Woods Trails & Shopping. Top-Ranked Satec School District. Quick & Easy Access To Downtown Or Uptown.
For sale
C$629,900
10 Mendelssohn St #409, Toronto, ON M1L 0G7
3beds
2baths
Apartment
Built in ----
-- sqft lot
$-- Zestimate®
C$--/sqft
C$935/mo HOA
What's special
Open concept floor planWalk out to balconyLarge closets
- 25 days
- 28
- 0
Zillow last checked:
Listing updated:
Listed by:
CENTURY 21 GREEN REALTY INC.
Source: TRREB,MLS®#: E13680402 Originating MLS®#: Toronto Regional Real Estate Board
Originating MLS®#: Toronto Regional Real Estate BoardFacts & features
Interior
Bedrooms & bathrooms
- Bedrooms: 3
- Bathrooms: 2
Primary bedroom
- Description: Primary Bedroom
- Level: Main
- Area: 19.68 Square Meters
- Area source: Other
- Dimensions: 6.88 x 2.86
Bedroom 2
- Description: Bedroom 2
- Level: Main
- Area: 11.21 Square Meters
- Area source: Other
- Dimensions: 4.15 x 2.70
Bedroom 3
- Description: Bedroom 3
- Level: Main
- Area: 9.44 Square Meters
- Area source: Other
- Dimensions: 3.95 x 2.39
Dining room
- Description: Dining Room
- Level: Main
- Area: 26.24 Square Meters
- Area source: Other
- Dimensions: 5.63 x 4.66
Kitchen
- Description: Kitchen
- Level: Main
- Area: 8.46 Square Meters
- Area source: Other
- Dimensions: 3.01 x 2.81
Laundry
- Description: Laundry
- Level: Main
- Area: 2.25 Square Meters
- Area source: Other
- Dimensions: 1.56 x 1.44
Living room
- Description: Living Room
- Level: Main
- Area: 26.24 Square Meters
- Area source: Other
- Dimensions: 5.63 x 4.66
Heating
- Forced Air, Gas
Cooling
- Central Air
Appliances
- Laundry: Ensuite
Features
- None
- Basement: None
- Has fireplace: No
Interior area
- Living area range: 1000-1199 null
Property
Parking
- Total spaces: 1
- Parking features: Private
- Has attached garage: Yes
Features
- Exterior features: Open Balcony
- Waterfront features: None
Details
- Parcel number: 130320136
Construction
Type & style
- Home type: Apartment
- Property subtype: Apartment
- Attached to another structure: Yes
Materials
- Brick
Community & HOA
HOA
- Services included: Common Elements Included, Building Insurance Included, Parking Included, Water Included
- HOA fee: C$935 monthly
- HOA name: TSCC
Location
- Region: Toronto
Financial & listing details
- Annual tax amount: C$2,847
- Date on market: 8/16/2026
Price history
Price history is unavailable.
Public tax history
Tax history is unavailable.
Climate risks
Neighborhood: Clairlea
Nearby schools
GreatSchools rating
No schools nearby
We couldn't find any schools near this home.


Similar homes
- C$599,9004 bd1 ba-- sqft649D Warden Ave #24, Toronto, ON M1L 0E7For Sale
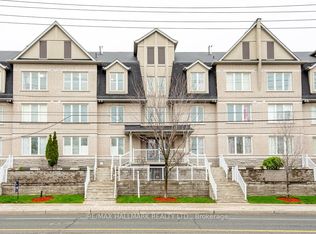 MLS ID #E13735082, RE/MAX HALLMARK REALTY LTD.. TRREB
 - C$560,0003 bd2 ba-- sqft4727 Sheppard Ave E #1107, Toronto, ON M1S 5B3For Sale
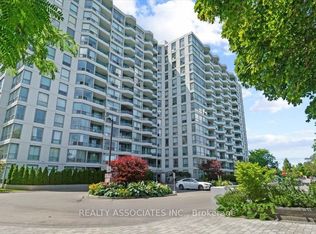 MLS ID #E13754182, REALTY ASSOCIATES INC.. TRREB
 - C$598,8882 bd2 ba-- sqft255 The Donway W #123, Toronto, ON M3B 3M3For Sale
 MLS ID #C13570466, CENTURY 21 NEW CONCEPT. TRREB
 - C$519,9003 bd2 ba-- sqft60 Brian Harrison Way #2109, Toronto, ON M1P 5J5For Sale
 MLS ID #E13630616, HOMELIFE SUPERSTARS REAL ESTATE LIMITED. TRREB
