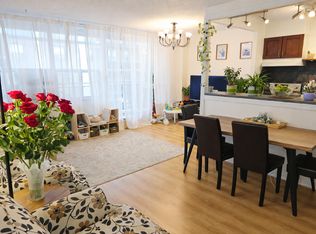
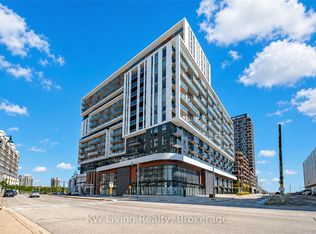
Spacious 3 bedroom, 2 bathroom corner unit offering approximately 1,300 sq. ft. of living space. This condo features a functional layout with generous living and dining areas, laminate flooring throughout, and an updated kitchen with ample cabinetry and ceramic backsplash. The unit offers good sized bedrooms, a large ensuite laundry room, one parking space and a storage locker. Monthly maintenance fees include utilities, adding convenience to everyday living. Situated in a convenient location with easy access to shopping, schools, public transit, restaurants and a variety of everyday amenities. An excellent opportunity for families, downsizers or anyone looking for a spacious condo with the convenience of city living.
For sale
C$549,900
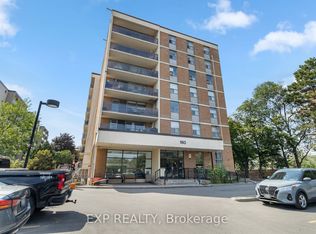
180 Dudley Ave #707, Markham, ON L3T 4X2
3beds
2baths
Apartment
Built in ----
-- sqft lot
$-- Zestimate®
C$--/sqft
C$1,062/mo HOA
What's special
Functional layoutLaminate flooring throughoutGood sized bedroomsLarge ensuite laundry room
- 3 days
- 4
- 0
Zillow last checked:
Listing updated:
Listed by:
KING REALTY INC.
Source: TRREB,MLS®#: N14192152 Originating MLS®#: London and St. Thomas Association of REALTORS
Facts & features
Interior
Bedrooms & bathrooms
- Bedrooms: 3
- Bathrooms: 2
Primary bedroom
- Level: Main
- Dimensions: 4.32 x 3.89
Bedroom 2
- Level: Main
- Dimensions: 3.33 x 3.33
Bedroom 3
- Level: Main
- Dimensions: 2.69 x 3.89
Bedroom 3
- Level: Main
- Dimensions: 10.5 x 8.89
Bathroom
- Level: Main
- Dimensions: 1.78 x 2.36
Bathroom
- Level: Main
- Dimensions: 1.78 x 1.42
Dining room
- Level: Main
- Dimensions: 2.74 x 2.72
Foyer
- Level: Main
- Dimensions: 1.17 x 2.62
Kitchen
- Level: Main
- Dimensions: 2.74 x 3.86
Laundry
- Level: Main
- Dimensions: 2.39 x 1.07
Living room
- Level: Main
- Dimensions: 3.23 x 6.6
Heating
- Baseboard, Electric
Cooling
- Window Unit(s)
Appliances
- Laundry: Ensuite
Features
- Basement: None
- Has fireplace: No
Interior area
- Living area range: 1000-1199 null
Property
Parking
- Total spaces: 1
- Parking features: Garage
- Has garage: Yes
Features
- Exterior features: Open Balcony
Details
- Parcel number: 290430068
- Other equipment: Intercom
Construction
Type & style
- Home type: Apartment
- Property subtype: Apartment
Materials
- Brick
Community & HOA
HOA
- Services included: Heat Included, Hydro Included, Water Included, Cable TV Included, Common Elements Included, Building Insurance Included, Parking Included
- HOA fee: C$1,062 monthly
- HOA name: YCC
Location
- Region: Markham
Financial & listing details
- Annual tax amount: C$2,101
- Date on market: 11/18/2026
Price history
Price history is unavailable.
Public tax history
Tax history is unavailable.
Climate risks
Neighborhood: Thornhill
Nearby schools
GreatSchools rating
No schools nearby
We couldn't find any schools near this home.

Similar homes
- C$629,9003 bd2 ba-- sqft16 Elgin St #7, Markham, ON L3T 4T4For Sale
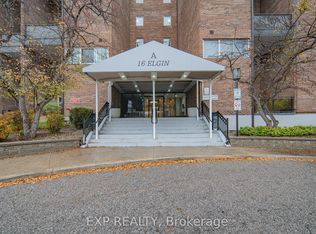 MLS ID #N14164926, EXP REALTY. TRREB
- C$565,0003 bd2 ba-- sqft1338 York Mills Rd #1105, Toronto, ON M3A 3M3For Sale
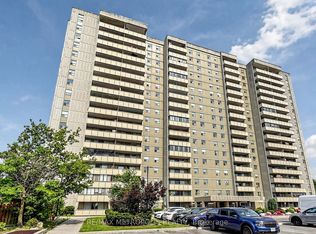 MLS ID #C14197062, RE/MAX METROPOLIS REALTY. TRREB
- C$479,0002 bd1 ba-- sqftThe Vineyards Estates Condominium, Richmond Hill, ON L4C 0T6For Sale
 MLS ID #N14197582, RIGHT AT HOME REALTY INC.. TRREB
- C$603,8002 bd2 ba-- sqftGallery Square, Markham, ON L6G 0H5For Sale
 MLS ID #N14194752, KW Living Realty. TRREB
