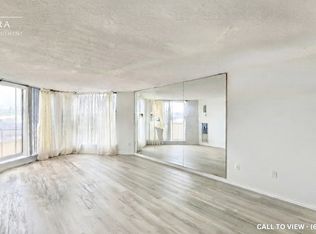
Welcome to 1,140 square feet of bright, carpet-free living in one of the area's most beautifully maintained and professionally managed buildings. Floor-to-ceiling windows flood the living room with natural light, creating a warm and inviting space to relax or entertain. The generous primary bedroom offers a full ensuite bath and walk-in closet, and the convenience of in-suite laundry completes the package. Enjoy hotel-like living with an impressive list of amenities, including an indoor saltwater pool, gym, sauna and hot tub, library, tennis court, car wash, party room and 24-hour security. The newly redone parking lot now features electric vehicle charging stations. Maintenance fees offer exceptional value, covering heat, water, cable TV, air conditioning, common elements, building insurance and parking maintenance. Ideally located just minutes to Highway 401, TTC transit, the Toronto Zoo, a recreation centre, parks, schools and more. **Some Photos are virtually staged**
For sale
C$495,000
10 Dean Park Rd #1108, Toronto, ON M1B 3G8
2beds
2baths
Apartment
Built in ----
-- sqft lot
$-- Zestimate®
C$--/sqft
C$717/mo HOA
What's special
Bright carpet-free livingGenerous primary bedroomFull ensuite bathWalk-in closetIn-suite laundry
- 6 days
- 26
- 2
Zillow last checked:
Listing updated:
Listed by:
EXP REALTY
Source: TRREB,MLS®#: E13838768 Originating MLS®#: Toronto Regional Real Estate Board
Originating MLS®#: Toronto Regional Real Estate BoardFacts & features
Interior
Bedrooms & bathrooms
- Bedrooms: 2
- Bathrooms: 2
Primary bedroom
- Description: Primary Bedroom
- Level: Main
- Area: 17.39 Square Meters
- Area source: Other
- Dimensions: 5.70 x 3.05
Primary bedroom
- Level: Main
- Dimensions: 6.03 x 2.97
Bedroom 2
- Description: Bedroom 2
- Level: Main
- Area: 11.65 Square Meters
- Area source: Other
- Dimensions: 4.13 x 2.82
Bedroom 2
- Level: Main
- Dimensions: 4.37 x 2.85
Dining room
- Description: Dining Room
- Level: Main
- Area: 34.99 Square Meters
- Area source: Other
- Dimensions: 8.08 x 4.33
Dining room
- Level: Main
- Dimensions: 4.32 x 2.08
Kitchen
- Level: Main
- Dimensions: 3.11 x 2.27
Kitchen
- Level: Main
- Dimensions: 3.11 x 2.27
Kitchen
- Description: Kitchen
- Level: Main
- Area: 6.22 Square Meters
- Area source: Other
- Dimensions: 3.02 x 2.06
Laundry
- Description: Laundry
- Level: Ground
- Area: 0 Square Meters
- Area source: Other
Living room
- Level: Main
- Dimensions: 5.53 x 4.31
Living room
- Description: Living Room
- Level: Main
- Area: 34.99 Square Meters
- Area source: Other
- Dimensions: 8.08 x 4.33
Heating
- Forced Air, Gas
Cooling
- Central Air
Appliances
- Laundry: In-Suite Laundry
Features
- Primary Bedroom - Main Floor
- Flooring: Carpet Free
- Basement: None
- Has fireplace: No
Interior area
- Living area range: 1000-1199 null
Video & virtual tour
Property
Parking
- Total spaces: 1
- Parking features: Underground
- Has attached garage: Yes
Features
- Exterior features: Open Balcony
- Has view: Yes
- View description: Clear, Skyline
Lot
- Features: Electric Car Charger, Golf, Hospital, Library, Park, Public Transit
Details
- Parcel number: 116240368
Construction
Type & style
- Home type: Apartment
- Property subtype: Apartment
- Attached to another structure: Yes
Materials
- Brick
Community & HOA
Community
- Security: Concierge/Security, Smoke Detector(s)
HOA
- Amenities included: Car Wash, Game Room, Gym, Indoor Pool, Visitor Parking, Tennis Court
- Services included: Water Included, CAC Included, Common Elements Included, Building Insurance Included, Parking Included
- HOA fee: C$717 monthly
- HOA name: MTCC
Location
- Region: Toronto
Financial & listing details
- Annual tax amount: C$1,596
- Date on market: 9/29/2026
Price history
Price history is unavailable.
Public tax history
Tax history is unavailable.
Climate risks
Neighborhood: Rouge
Nearby schools
GreatSchools rating
No schools nearby
We couldn't find any schools near this home.

Similar homes
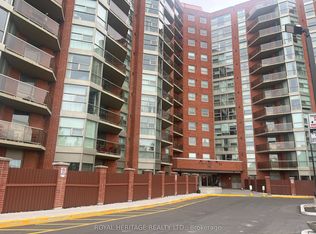
- C$500,0002 bd2 ba-- sqft11753 Sheppard Ave E #1215, Toronto, ON M1B 5M3For Sale
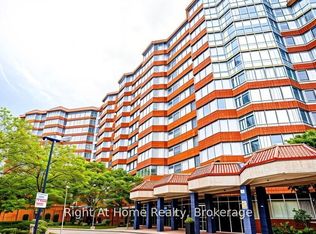 MLS ID #E13863988, RIGHT AT HOME REALTY INC.. TRREB
 - C$505,0002 bd2 ba-- sqft20 Dean Park Rd #902, Toronto, ON M1B 3G9For Sale
 MLS ID #E13735600, RE/MAX HALLMARK REALTY LTD.. TRREB
 - C$490,0002 bd2 ba-- sqft430 McLevin Ave Unit 915, Toronto, ON M1B 5P1For Sale
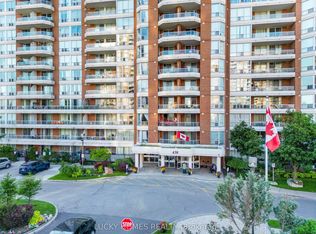 MLS ID #E13847642, LUCKY HOMES REALTY. TRREB
 - C$487,0002 bd2 ba-- sqftSCARBOROUGH WOOD, Toronto, ON M1E 4Y2For Sale
 MLS ID #E13842508, ANA BYUN, Salesperson. TRREB
