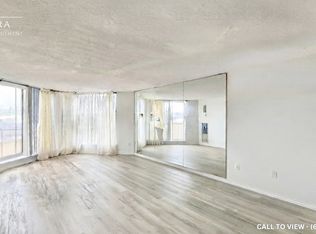
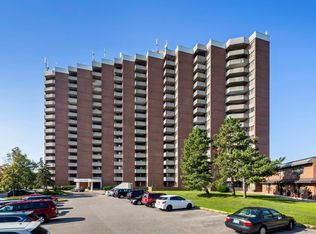
A Unique Opportunity in a Prestigious Lifestyle Community! Discover this spacious, larger-than-average two-bedroom suite, offering a welcoming foyer that opens into a generous open-concept living and dining area. A truly special feature is the one-of-a-kind walkout terrace directly from the primary bedroom, providing a wonderful opportunity to enjoy your own private outdoor retreat. Located within a prestigious lifestyle complex, residents enjoy access to beautifully maintained parks and an array of wonderful amenities and facilities. This home offers tremendous potential for buyers looking to bring their vision to life. While it would benefit from some updating and improvements, it presents an excellent opportunity to renovate, personalize and create a home that reflects your own style and taste. Bring your vision and unlock the potential of this exceptional space!
For sale
C$485,000
10 Dean Park Rd #319, Toronto, ON M1B 3G8
2beds
2baths
Apartment
Built in ----
-- sqft lot
$-- Zestimate®
C$--/sqft
C$756/mo HOA
What's special
Welcome foyerLovely parks and facilities
- 29 days
- 8
- 0
Zillow last checked:
Listing updated:
Listed by:
ROYAL LEPAGE VISION REALTY
Source: TRREB,MLS®#: E14112118 Originating MLS®#: Toronto Regional Real Estate Board
Facts & features
Interior
Bedrooms & bathrooms
- Bedrooms: 2
- Bathrooms: 2
Primary bedroom
- Description: Primary Bedroom
- Level: Ground
- Area: 16.01 Square Meters
- Area source: Other
- Dimensions: 4.60 x 3.48
Bedroom
- Description: Bedroom
- Level: Ground
- Area: 12.2 Square Meters
- Area source: Other
- Dimensions: 4.00 x 3.05
Dining room
- Description: Dining Room
- Level: Ground
- Area: 38.17 Square Meters
- Area source: Other
- Dimensions: 7.44 x 5.13
Kitchen
- Description: Kitchen
- Level: Ground
- Area: 8.57 Square Meters
- Area source: Other
- Dimensions: 3.57 x 2.40
Laundry
- Description: Laundry
- Level: Ground
- Area: 5.25 Square Meters
- Area source: Other
- Dimensions: 2.50 x 2.10
Living room
- Description: Living Room
- Level: Ground
- Area: 38.17 Square Meters
- Area source: Other
- Dimensions: 7.44 x 5.13
Heating
- Forced Air, Gas
Cooling
- Central Air
Appliances
- Laundry: Ensuite
Features
- Storage Area Lockers
- Basement: None
- Has fireplace: No
Interior area
- Living area range: 1200-1399 null
Video & virtual tour
Property
Parking
- Total spaces: 1
- Parking features: Underground
- Has attached garage: Yes
Features
- Exterior features: Terrace Balcony
Lot
- Features: Clear View, Greenbelt/Conservation, Park, Place Of Worship, Public Transit, School
Details
- Parcel number: 116240074
Construction
Type & style
- Home type: Apartment
- Property subtype: Apartment
- Attached to another structure: Yes
Materials
- Brick
- Foundation: Unknown
- Roof: Flat
Community & HOA
HOA
- Services included: Cable TV Included, CAC Included, Common Elements Included, Heat Included, Building Insurance Included, Parking Included, Water Included
- HOA fee: C$756 monthly
- HOA name: MTCC
Location
- Region: Toronto
Financial & listing details
- Annual tax amount: C$1,478
- Date on market: 10/23/2026
Price history
Price history is unavailable.
Public tax history
Tax history is unavailable.
Climate risks
Neighborhood: Rouge
Nearby schools
GreatSchools rating
No schools nearby
We couldn't find any schools near this home.
Similar homes
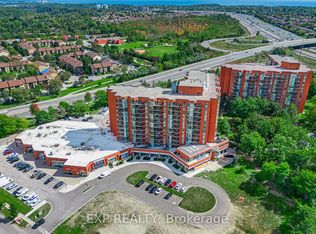
- C$425,0002 bd2 ba-- sqft10 Dean Park Rd #1108, Toronto, ON M1B 3G8For Sale
 MLS ID #E14198032, EXP REALTY. TRREB
- C$495,0002 bd2 ba-- sqft20 Dean Park Rd #902, Toronto, ON M1B 3G9For Sale
 MLS ID #E14121854, RE/MAX HALLMARK REALTY LTD.. TRREB
- C$490,0003 bd2 ba-- sqft11753 Sheppard Ave E #422, Toronto, ON M1B 5M3For Sale
 MLS ID #E13775862, CENTURY 21 LEADING EDGE REALTY INC.. TRREB
- C$499,0003 bd2 ba-- sqft11753 Sheppard Ave E #419, Toronto, ON M1B 5M3For Sale
 MLS ID #E13788038, ROYAL LEPAGE VISION REALTY. TRREB
