Welcome Home to 76-441 Military Trail! Discover this bright and spacious townhouse nestled in a convenient and family friendly Scarborough neighbourhood! Offering approximately 1,220 sq. ft. of living space, this well maintained home features 3 generously sized bedrooms, 2 washrooms, and a spacious open concept living and dining area with a walkout to the backyard, perfect for relaxing or entertaining. The bright eat-in kitchen offers plenty of natural light and functional space for everyday living. Enjoy beautiful morning sunshine with its desirable east-facing exposure! Freshly painted throughout with new light fixtures and charming original hardwood flooring, this home offers comfort, character, and endless potential. Conveniently located just minutes from Highway 401, TTC transit, University of Toronto Scarborough, schools, hospitals, recreational facilities, grocery stores, and shopping centres. Everything you need is right at your doorstep! An incredible opportunity for first time buyers, growing families, or investors. Don't miss your chance to call this wonderful property home!
For sale
C$499,888
441 Military Trl #76, Toronto, ON M1E 4E8
3beds
2baths
Townhouse
Built in ----
-- sqft lot
$-- Zestimate®
C$--/sqft
C$406/mo HOA
What's special
Bright and spacious townhouseWalkout to the backyardBright eat-in kitchenPlenty of natural lightDesirable east-facing exposureFreshly painted throughoutNew light fixtures
- 1 day
- 15
- 2
Zillow last checked:
Listing updated:
Listed by:
RE/MAX HALLMARK FIRST GROUP REALTY LTD.
Source: TRREB,MLS®#: E14194318 Originating MLS®#: Toronto Regional Real Estate Board
Facts & features
Interior
Bedrooms & bathrooms
- Bedrooms: 3
- Bathrooms: 2
Bedroom
- Level: Second
- Dimensions: 4.64 x 3.67
Bedroom 2
- Level: Second
- Dimensions: 3.5 x 2.83
Bedroom 3
- Level: Second
- Dimensions: 3.5 x 2.45
Bathroom
- Level: Second
- Dimensions: 3.22 x 1.76
Bathroom
- Level: Main
- Dimensions: 2.32 x 2.01
Dining room
- Level: Main
- Dimensions: 3.25 x 2.56
Kitchen
- Level: Main
- Dimensions: 3.45 x 3.25
Living room
- Level: Main
- Dimensions: 3.56 x 3.25
Other
- Level: Basement
- Dimensions: 11.4 x 9.1
Heating
- Forced Air, Gas
Cooling
- Central Air
Appliances
- Laundry: In Basement
Features
- Flooring: Carpet Free
- Basement: Full
- Has fireplace: No
Interior area
- Living area range: 1200-1399 null
Video & virtual tour
Property
Parking
- Total spaces: 2
- Parking features: Garage
- Has garage: Yes
Features
- Stories: 3
Lot
- Features: Golf, Library, Hospital, Park, Public Transit, Place Of Worship
Details
- Parcel number: 111810066
Construction
Type & style
- Home type: Townhouse
- Property subtype: Townhouse
Materials
- Brick
Community & HOA
Community
- Security: Smoke Detector(s)
HOA
- Amenities included: Visitor Parking
- Services included: Water Included, Common Elements Included
- HOA fee: C$406 monthly
- HOA name: MTCC
Location
- Region: Toronto
Financial & listing details
- Annual tax amount: C$2,232
- Date on market: 11/19/2026
Price history
Price history is unavailable.
Public tax history
Tax history is unavailable.
Climate risks
Neighborhood: Morningside
Nearby schools
GreatSchools rating
No schools nearby
We couldn't find any schools near this home.
Similar homes
- C$549,0003 bd2 ba-- sqft500 Kingbird Grv #120, Toronto, ON M1B 0E4For Sale
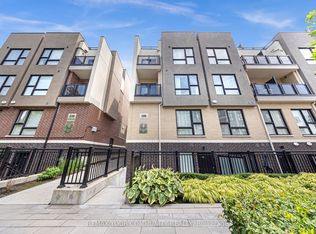 MLS ID #E13714150, REMAX YOUR COMMUNITY REALTY. TRREB
- C$694,9996 bd4 ba-- sqft21 Livonia Pl #142, Toronto, ON M1E 4W5For Sale
 MLS ID #E13786706, INTERCITY REALTY INC.. TRREB
- C$699,8883 bd3 ba-- sqft22 Jeremiah Ln, Toronto, ON M1J 0A4For Sale
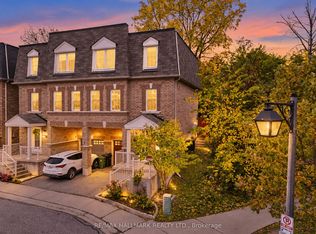 MLS ID #E14195028, RE/MAX HALLMARK REALTY LTD.. TRREB
- C$499,0003 bd2 ba-- sqft2466 Eglinton Ave E #804, Toronto, ON M1K 5J8For Sale
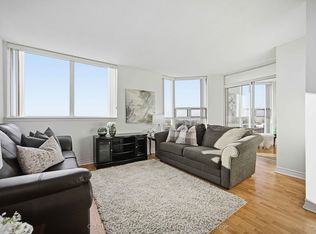 MLS ID #E14138210, CENTURY 21 LEADING EDGE REALTY INC.. TRREB
