Beautifully Renovated & Move-In Ready! Welcome to this stunning, smooth ceiling throughout, fully renovated home nestled in a friendly, family-oriented neighborhood! Featuring a new furnace (Lennox), new flooring, fresh paint, a beautifully updated backyard, and modern finishes throughout. The fully finished basement provides versatile additional space, bringing the total living area to over 1,500 sq. ft. Enjoy unbeatable convenience with easy access to the GO Train station, Highway 401, grocery stores, shopping, parks, and everyday amenities. Thoughtfully updated and truly move-in ready, this home offers the perfect blend of comfort, style, and convenience. Just move in and enjoy! (1.5G High speed Internet, Rogers Xfinity Plus TV, and Water are included in the management fee)
For sale
C$689,000
70 Cass Ave #123, Toronto, ON M1T 3P9
3beds
2baths
Townhouse
Built in ----
-- sqft lot
$-- Zestimate®
C$--/sqft
C$476/mo HOA
What's special
Smooth ceiling throughoutFully renovated homeNew flooringFresh paintBeautifully updated backyardModern finishes throughoutFully finished basement
- 22 hours
- 16
- 0
Zillow last checked:
Listing updated:
Listed by:
HOMELIFE LANDMARK REALTY INC.
Source: TRREB,MLS®#: E14161504 Originating MLS®#: Toronto Regional Real Estate Board
Facts & features
Interior
Bedrooms & bathrooms
- Bedrooms: 3
- Bathrooms: 2
Primary bedroom
- Description: Primary Bedroom
- Level: Second
- Area: 13.95 Square Meters
- Area source: Other
- Dimensions: 4.50 x 3.10
Bedroom 2
- Description: Bedroom 2
- Level: Second
- Area: 7.13 Square Meters
- Area source: Other
- Dimensions: 3.10 x 2.30
Bedroom 3
- Description: Bedroom 3
- Level: Second
- Area: 7.8 Square Meters
- Area source: Other
- Dimensions: 3.00 x 2.60
Dining room
- Description: Dining Room
- Level: Main
- Area: 7.6 Square Meters
- Area source: Other
- Dimensions: 3.10 x 2.45
Kitchen
- Description: Kitchen
- Level: Main
- Area: 12.02 Square Meters
- Area source: Other
- Dimensions: 4.75 x 2.53
Living room
- Description: Living Room
- Level: Main
- Area: 16.08 Square Meters
- Area source: Other
- Dimensions: 4.80 x 3.35
Recreation
- Description: Recreation
- Level: Basement
- Area: 26.86 Square Meters
- Area source: Other
- Dimensions: 7.90 x 3.40
Heating
- Heat Pump, Electric
Cooling
- Wall Unit(s)
Appliances
- Laundry: Laundry Room
Features
- Flooring: Carpet Free
- Basement: Finished
- Has fireplace: No
Interior area
- Living area range: 1000-1199 null
Property
Parking
- Total spaces: 1
- Parking features: Surface
Features
- Stories: 2
Lot
- Features: Library, Park
Details
- Parcel number: 112520048
Construction
Type & style
- Home type: Townhouse
- Property subtype: Townhouse
- Attached to another structure: Yes
Materials
- Brick
Community & HOA
HOA
- Services included: Water Included, Common Elements Included, Building Insurance Included, Parking Included
- HOA fee: C$476 monthly
- HOA name: YCC
Location
- Region: Toronto
Financial & listing details
- Annual tax amount: C$2,908
- Date on market: 11/8/2026
Price history
Price history is unavailable.
Public tax history
Tax history is unavailable.
Climate risks
Neighborhood: Tam O'Shanter-Sullivan
Nearby schools
GreatSchools rating
No schools nearby
We couldn't find any schools near this home.
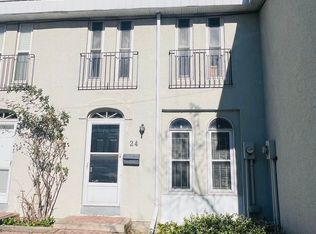
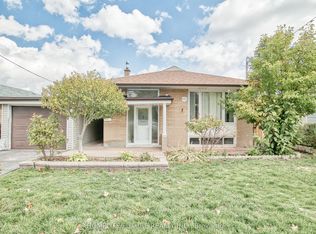


Similar homes
- C$749,9003 bd3 ba-- sqft188 Bonis Ave #811, Toronto, ON M1T 3W2For Sale
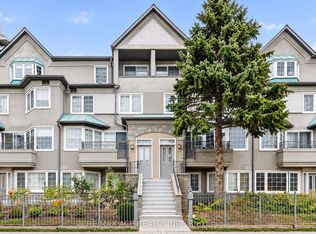 MLS ID #E14155280, RE/MAX ACE REALTY INC.. TRREB
- C$649,0003 bd2 ba-- sqft83 Mondeo Dr #96, Toronto, ON M1P 5B6For Sale
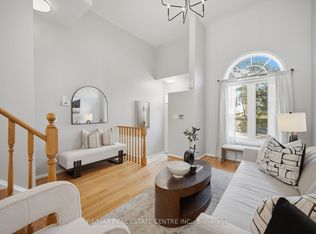 MLS ID #E14149574, RE/MAX REAL ESTATE CENTRE INC.. TRREB
- C$649,0002 bd2 ba-- sqft3425 Sheppard Ave E #310, Toronto, ON M1T 0C5For Sale
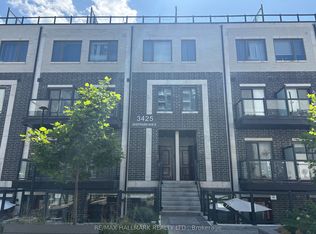 MLS ID #E14105496, RE/MAX HALLMARK REALTY LTD.. TRREB
- C$799,9003 bd2 ba-- sqft23 Araman Dr, Toronto, ON M1T 2P5For Sale
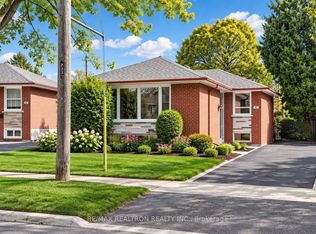 MLS ID #E14163276, RE/MAX REALTRON REALTY INC.. TRREB
