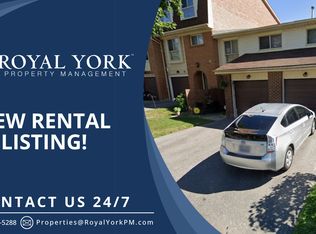
2+1 bedroom townhome built by Tridel, ideally situated in a prime location near Hwy 401 and public transit. This bright and spacious 1,390 sq. ft. Enjoy large principal rooms, direct access to a private oversized garage, and a versatile lower level with a third bedroom and ensuite washroom - perfect for guests, in-laws, or a home office. New CAC(2026). Newer Washer/Dryer. Furnace(2019). Hot Water Tank(2019 Owned). This well-maintained and professionally managed complex offers 24-hour gatehouse security, snow removal, landscaping services, garbage pick up twice per week and visitor parking. Conveniently located close to schools, shopping, restaurants, parks, and all amenities!
For sale
C$709,000
83 Mondeo Dr #130, Toronto, ON M1P 5B6
3beds
2baths
Townhouse
Built in ----
-- sqft lot
$-- Zestimate®
C$--/sqft
C$536/mo HOA
What's special
Large principal rooms
- 5 days
- 16
- 0
Zillow last checked:
Listing updated:
Listed by:
RIGHT AT HOME REALTY INC.
Source: TRREB,MLS®#: E13746250 Originating MLS®#: Toronto Regional Real Estate Board
Originating MLS®#: Toronto Regional Real Estate BoardFacts & features
Interior
Bedrooms & bathrooms
- Bedrooms: 3
- Bathrooms: 2
Primary bedroom
- Description: Primary Bedroom
- Level: Third
- Area: 12.83 Square Meters
- Area source: Other
- Dimensions: 4.01 x 3.20
Bedroom 2
- Level: Third
- Dimensions: 3.87 x 3.03
Bedroom 3
- Description: Bedroom 3
- Level: Lower
- Area: 12.23 Square Meters
- Area source: Other
- Dimensions: 4.01 x 3.05
Dining room
- Description: Dining Room
- Level: Second
- Area: 12.23 Square Meters
- Area source: Other
- Dimensions: 4.01 x 3.05
Kitchen
- Description: Kitchen
- Level: Second
- Area: 11.63 Square Meters
- Area source: Other
- Dimensions: 4.01 x 2.90
Living room
- Description: Living Room
- Level: Ground
- Area: 19.97 Square Meters
- Area source: Other
- Dimensions: 4.98 x 4.01
Heating
- Forced Air, Gas
Cooling
- Central Air
Appliances
- Laundry: Ensuite
Features
- None
- Basement: Finished
- Has fireplace: No
Interior area
- Living area range: 1200-1399 null
Property
Parking
- Total spaces: 1
- Parking features: Private
- Has attached garage: Yes
Features
- Levels: Multi-Level
- Exterior features: Open Balcony
Details
- Parcel number: 122400030
Construction
Type & style
- Home type: Townhouse
- Property subtype: Townhouse
- Attached to another structure: Yes
Materials
- Brick
Community & HOA
HOA
- Services included: Common Elements Included, Building Insurance Included, Parking Included
- HOA fee: C$536 monthly
- HOA name: MTCC
Location
- Region: Toronto
Financial & listing details
- Annual tax amount: C$3,122
- Date on market: 9/4/2026
Price history
Price history is unavailable.
Public tax history
Tax history is unavailable.
Climate risks
Neighborhood: Dorset Park
Nearby schools
GreatSchools rating
No schools nearby
We couldn't find any schools near this home.
Similar homes
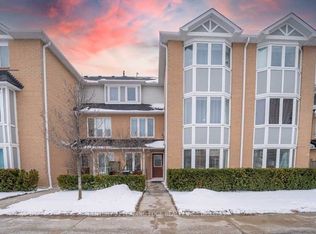
- C$699,0004 bd4 ba-- sqft3 De Jong St, Toronto, ON M1P 0C1For Sale
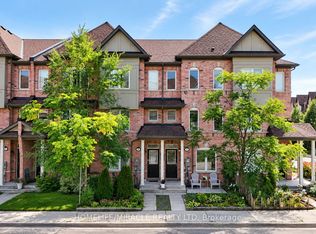 MLS ID #E13765726, HOMELIFE/MIRACLE REALTY LTD. TRREB
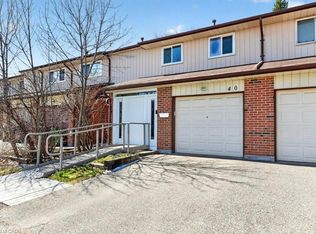
 - C$729,0003 bd2 ba-- sqft80 Dundalk Dr #32, Toronto, ON M1P 4T7For Sale
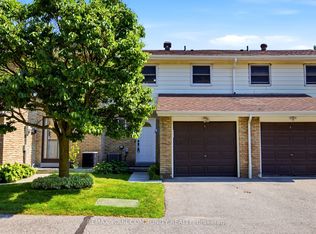 MLS ID #E13641848, REMAX YOUR COMMUNITY REALTY. TRREB
 - C$699,9004 bd2 ba-- sqft4 Bergen Rd, Toronto, ON M1P 1R9For Sale
 MLS ID #E13758322, RE/MAX HALLMARK REALTY LTD.. TRREB
 - C$699,0004 bd2 ba-- sqft30 Dundalk Dr #44, Toronto, ON M1P 4W1For Sale
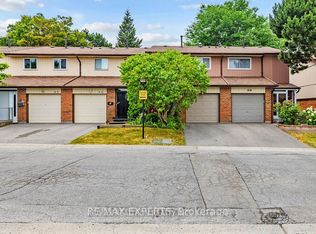 MLS ID #E13232738, RE/MAX REALTRON REALTY INC.. TRREB
