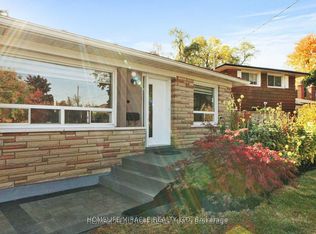
An unparalleled opportunity beckons in the highly coveted Tam O'Shanter Enclave. This classic three-bedroom bungalow is poised on an expansive allotment, presenting an exceptional canvas for discerning renovators, investors, or visionaries seeking to curate a bespoke luxury residence. The residence boasts a bright, functional layout featuring three bedrooms, two bathrooms, a sun-drenched, open-concept living and dining space that serves as the heart of the home. A fully finished lower level yields substantial additional living space, potential space for the full bathroom to expand. Outdoors, the park-like backyard unfolds with boundless potential for premium landscaping, entertaining, or future structural expansion. Ideally situated moments from elite schooling, parklands, premier retail, rapid transit/hwy 401, this property represents a rare and commanding chance to forge your dream estate within one of Scarborough's most prestigious, family-friendly neighborhoods.
For sale
C$799,900
23 Araman Dr, Toronto, ON M1T 2P5
3beds
2baths
Single Family Residence
Built in ----
4,470 Square Feet Lot
$-- Zestimate®
C$--/sqft
C$-- HOA
What's special
Three-bedroom bungalowBright functional layoutThree bedroomsTwo bathroomsFully finished lower levelPark-like backyard
- 4 hours
- 5
- 0
Zillow last checked:
Listing updated:
Listed by:
RE/MAX REALTRON REALTY INC.
Source: TRREB,MLS®#: E14163276 Originating MLS®#: Toronto Regional Real Estate Board
Facts & features
Interior
Bedrooms & bathrooms
- Bedrooms: 3
- Bathrooms: 2
Heating
- Forced Air, Gas
Cooling
- Central Air
Features
- Storage
- Flooring: Carpet Free
- Basement: Finished
- Has fireplace: No
Interior area
- Living area range: 1100-1500 null
Video & virtual tour
Property
Parking
- Total spaces: 3
- Parking features: Private
Features
- Pool features: None
Lot
- Size: 4,470 Square Feet
- Features: Public Transit, Irregular Lot
Details
- Parcel number: 061600215
Construction
Type & style
- Home type: SingleFamily
- Architectural style: Bungalow
- Property subtype: Single Family Residence
Materials
- Brick, Stone
- Foundation: Block
- Roof: Asphalt Shingle
Utilities & green energy
- Sewer: Sewer
Community & HOA
Location
- Region: Toronto
Financial & listing details
- Annual tax amount: C$4,880
- Date on market: 11/9/2026
Price history
Price history is unavailable.
Public tax history
Tax history is unavailable.
Climate risks
Neighborhood: Tam O'Shanter-Sullivan
Nearby schools
GreatSchools rating
No schools nearby
We couldn't find any schools near this home.

Similar homes
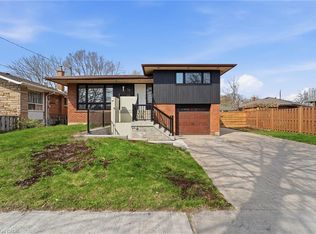
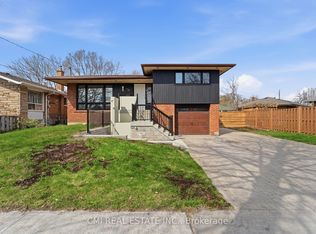
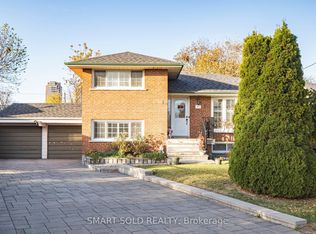
- C$899,0004 bd2 ba-- sqft52 Shrewsbury Sq, Toronto, ON M1T 1L2For Sale
 MLS ID #E14150904, SMART SOLD REALTY. TRREB
- C$749,9003 bd3 ba-- sqft188 Bonis Ave #811, Toronto, ON M1T 3W2For Sale
 MLS ID #E14155280, RE/MAX ACE REALTY INC.. TRREB
- C$839,0003 bd1 ba-- sqft18 Horizon Cres, Toronto, ON M1T 2G3For Sale
 MLS ID #E13876288, CENTURY 21 LEADING EDGE REALTY INC.. TRREB
- C$689,0003 bd2 ba-- sqft70 Cass Ave #123, Toronto, ON M1T 3P9For Sale
 MLS ID #E14161504, HOMELIFE LANDMARK REALTY INC.. TRREB
