Discover Modern Condo Living In The Heart Of Vaughan *This Beautifully Designed 1 Bedroom + Den, 1 Bathroom Suite Offers Approx. 634 Sq Ft Of Functional Living Space With Contemporary Finishes Throughout *Featuring An Open-Concept Layout, Large Windows Bringing In Abundant Natural Light, Stylish Flooring & A Modern Kitchen With Quartz Countertops, Spacious Centre Island, Sleek Cabinetry & Under-Cabinet Lighting *Enjoy Your Private Balcony & The Convenience Of 1 Parking Space And 1 Locker *Experience Resort-Style Living With Exceptional Building Amenities Including 24-Hour Concierge, Fitness Centre, Media Room, Party Room & Outdoor Terrace *Ideally Located Minutes From Vaughan Mills, Canada's Wonderland, Shopping, Restaurants, Transit, Schools & Parks *Perfect For First-Time Buyers, Professionals Or Investors Seeking Comfort, Style & Convenience In A Prime Location!
For sale
C$399,000
9085 Jane St #1508, Vaughan, ON L4K 0L8
2beds
1baths
Apartment
Built in ----
-- sqft lot
$-- Zestimate®
C$--/sqft
C$491/mo HOA
What's special
Contemporary finishes throughoutOpen-concept layoutStylish flooringSpacious centre islandSleek cabinetryUnder-cabinet lightingPrivate balcony
- 1 day
- 2
- 0
Zillow last checked:
Listing updated:
Listed by:
EXP REALTY
Source: TRREB,MLS®#: N14188692 Originating MLS®#: Toronto Regional Real Estate Board
Facts & features
Interior
Bedrooms & bathrooms
- Bedrooms: 2
- Bathrooms: 1
Primary bedroom
- Level: Main
- Dimensions: 2.52 x 3.12
Living room
- Level: Main
- Dimensions: 2.82 x 6.33
Heating
- Forced Air, Gas
Cooling
- Central Air
Appliances
- Laundry: Ensuite
Features
- Separate Heating Controls, Separate Hydro Meter, Storage Area Lockers, Wheelchair Access
- Flooring: Carpet Free
- Basement: None
- Has fireplace: No
Interior area
- Living area range: 600-699 null
Property
Parking
- Total spaces: 1
- Parking features: Underground, Covered, Inside Entrance, Assigned, Private, Garage Door Opener
- Has garage: Yes
Accessibility
- Accessibility features: Accessible Public Transit Nearby, Elevator, Hallway Width 42 Inches or More, Level Entrance, Multiple Entrances, Neighbourhood With Curb Ramps, Parking, Wheelchair Access, 32 Inch Min Doors, Doors Swing In, Hard/Low Nap Floors, Level Within Dwelling, Lever Door Handles, Lever Faucets, Open Floor Plan
Features
- Exterior features: Controlled Entry, Landscaped, Landscape Lighting, Recreational Area, Year Round Living, Open Balcony
- Has view: Yes
- View description: City, Clear, Panoramic, Skyline
Lot
- Features: Hospital, Public Transit, Park, School, Place Of Worship, Rec./Commun.Centre
Details
- Parcel number: 300100219
- Other equipment: Air Exchanger, Intercom, Ventilation System
Construction
Type & style
- Home type: Apartment
- Property subtype: Apartment
Materials
- Concrete, Brick
Community & HOA
Community
- Security: Alarm System, Carbon Monoxide Detector(s), Concierge/Security, Heat Detector, Security Guard, Security System, Smoke Detector(s)
HOA
- Amenities included: Concierge, Exercise Room, Guest Suites, Party Room/Meeting Room, Rooftop Deck/Garden, Visitor Parking
- Services included: Heat Included, Water Included, CAC Included, Common Elements Included, Building Insurance Included, Parking Included
- HOA fee: C$491 monthly
- HOA name: YRSCP
Location
- Region: Vaughan
Financial & listing details
- Annual tax amount: C$2,524
- Date on market: 11/17/2026
Price history
Price history is unavailable.
Public tax history
Tax history is unavailable.
Climate risks
Neighborhood: L4K
Nearby schools
GreatSchools rating
No schools nearby
We couldn't find any schools near this home.
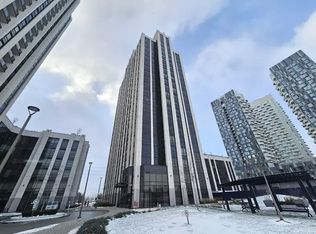
Similar homes
- C$425,0002 bd2 ba-- sqftTransit City 3, Vaughan, ON L4K 4Z4New Construction
 MLS ID #N14186784, WINPAX REALTY INC.. TRREB
- C$399,0001 bd1 ba-- sqft498 Caldari Rd #2232, Vaughan, ON L4K 4G3For Sale
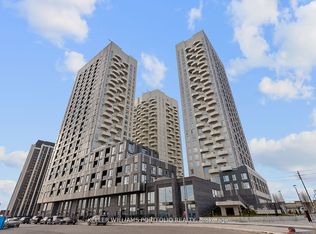 MLS ID #N14177360, KELLER WILLIAMS PORTFOLIO REALTY. TRREB
- C$428,4442 bd2 ba-- sqft7890 Jane St #3907, Vaughan, ON L4K 0K9For Sale
 MLS ID #N14182320, HOMELIFE/MIRACLE REALTY LTD. TRREB
- C$364,9001 bd1 ba-- sqft1000 Portage Pkwy #1712, Vaughan, ON L4K 0J6For Sale
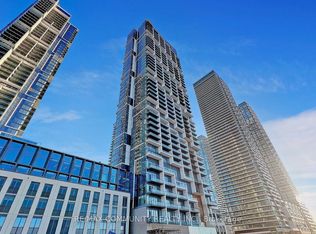 MLS ID #N14185644, RE/MAX COMMUNITY REALTY INC.. TRREB
