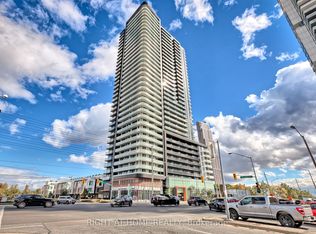
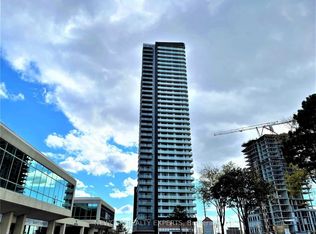
BRIGHT & SPACIOUS 1-BEDROOM CONDO ON THE 17TH FLOOR - ENJOY THIS SUN FILLED 510 SQ FT SUITE FEATURING AN ABUNDANCE OF NATURAL LIGHT, A LARGE WINDOW AND BRIGHT, OPEN-CONCEPT LIVING, DINING AND KITCHEN AREA. THOUGHTFULLY DESIGNED TO MAXIMIZE SPACE AND COMFORT, THIS INVITING UNIT OFFERS A FUNCTIONAL LAYOUT, A SPACIOUS FEEL AND THE ADDED CONVENIENCE OF AN ENSUITE WASHER AND DRYER. LOCATED ON THE DESIRABLE 17TH FLOOR, ENJOY ELEVATED VIEWS AND A BRIGHT, WELCOMING ATMOSPHERE - RRESIDENTS ENJOY AN IMPRESSIVE SELECTION OF AMENETIES, INCLUDING A FULLY EQUIPPED GYM, YOGA ROOM, THEATRE, PARTY ROOM, AND A 24 HOUR SECURITY AND CONCIERGE SERVICE. CONVENIENTLY LOCATED WITH EASY ACCESS TO SUBWAY AND BUS TRANSIT AND HIGHWY 400 & 407, RESTAURANTS SHOPPING MALLS AND EVERYDAY ESSENTIALS AN IDEAL OPPORTUNITY FOR FIRST TIME BUYERS, PROFESSIONALS OR INVESTORS
For sale
C$364,900
7895 Jane St #1710, Vaughan, ON L4K 0K2
1beds
1baths
Apartment
Built in ----
-- sqft lot
$-- Zestimate®
C$--/sqft
C$495/mo HOA
What's special
Abundance of natural lightLarge windowInviting unitFunctional layoutSpacious feelEnsuite washer and dryerElevated views
- 2 days
- 4
- 0
Zillow last checked:
Listing updated:
Listed by:
CITYSCAPE REAL ESTATE LTD.
Source: TRREB,MLS®#: N14185786 Originating MLS®#: Toronto Regional Real Estate Board
Facts & features
Interior
Bedrooms & bathrooms
- Bedrooms: 1
- Bathrooms: 1
Primary bedroom
- Level: Main
- Dimensions: 2.83 x 3.16
Dining room
- Level: Main
- Dimensions: 3.08 x 6.33
Foyer
- Level: Main
- Dimensions: 0.85 x 0.34
Kitchen
- Level: Main
- Dimensions: 3.05 x 6.33
Living room
- Level: Main
- Dimensions: 3.05 x 6.33
Heating
- Forced Air, Other Source
Cooling
- Central Air
Appliances
- Laundry: Ensuite
Features
- Separate Hydro Meter, Primary Bedroom - Main Floor, Storage Area Lockers
- Flooring: Carpet Free
- Basement: None
- Has fireplace: No
Interior area
- Living area range: 500-599 null
Property
Parking
- Parking features: None
Features
- Exterior features: Open Balcony
Lot
- Features: Library, Public Transit, Rec./Commun.Centre, School Bus Route
Details
- Parcel number: 299790567
Construction
Type & style
- Home type: Apartment
- Property subtype: Apartment
Materials
- Concrete
Community & HOA
HOA
- Amenities included: BBQs Allowed, Concierge, Elevator, Exercise Room, Game Room, Gym
- Services included: Heat Included, Common Elements Included, Building Insurance Included, CAC Included
- HOA fee: C$495 monthly
- HOA name: YRSC
Location
- Region: Vaughan
Financial & listing details
- Annual tax amount: C$2,075
- Date on market: 11/16/2026
Price history
Price history is unavailable.
Public tax history
Tax history is unavailable.
Climate risks
Neighborhood: L4K
Nearby schools
GreatSchools rating
No schools nearby
We couldn't find any schools near this home.
Similar homes
- C$364,9001 bd1 ba-- sqft1000 Portage Pkwy #1712, Vaughan, ON L4K 0J6For Sale
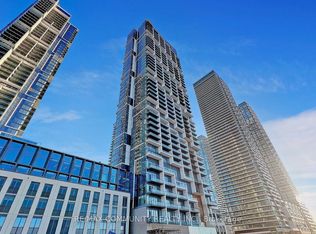 MLS ID #N14185644, RE/MAX COMMUNITY REALTY INC.. TRREB
- C$349,9001 bd1 ba-- sqft7895 Jane St #710, Vaughan, ON L4K 0K2For Sale
 MLS ID #N14131684, HOMELIFE/MIRACLE REALTY LTD. TRREB
- C$425,0002 bd2 ba-- sqftTransit City 3, Vaughan, ON L4K 4Z4New Construction
 MLS ID #N14186784, WINPAX REALTY INC.. TRREB
- C$368,0001 bd1 ba-- sqft950 Portage Pkwy #5011, Vaughan, ON L4K 4Z4For Sale
 MLS ID #N14161712, HOMELIFE LANDMARK REALTY INC.. TRREB
