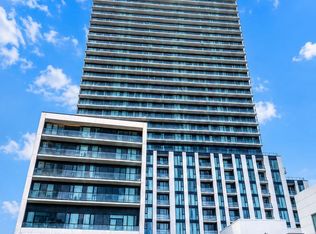
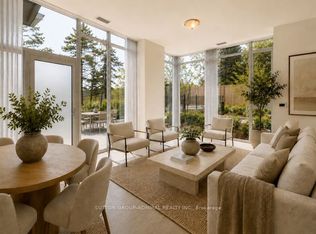
Experience elevated living at Plaza on Yonge in the heart of the vibrant Yonge & Finch community. This brand-new, never-occupied suite offers 2 bedrooms, 2 full bathrooms, and 1 underground parking space. Situated on a higher floor with desirable east exposure, the unit is filled with natural light and enjoys beautiful city views. Thoughtfully designed with comfort and functionality in mind, it features 9-foot ceilings, wide-plank laminate flooring throughout, floor-to-ceiling windows, and a private balcony. The modern kitchen is equipped with integrated stainless steel appliances and flows seamlessly into the open-concept living and dining area, creating an ideal space for everyday living and entertaining. Residents enjoy access to an exceptional array of amenities, including a 24-hour concierge, fitness centre, yoga studio, outdoor pool, hot tub, sauna, theatre room, games lounge, children's play area, BBQ terrace, dog wash station, co-working spaces, and more. Boasting an outstanding Walk Score of 97, this prime location is just steps to Finch Subway Station, TTC, Viva, YRT, and GO Transit, with convenient access to Highways 401 and 407. Surrounded by restaurants, cafés, shopping, grocery stores, parks, and everyday conveniences, this is a rare opportunity to enjoy modern urban living in one of North York's most connected neighbourhoods.
New construction
C$639,000
5858 Yonge St #3112, Toronto, ON M2M 3T3
2beds
2baths
Apartment
Built in ----
-- sqft lot
$-- Zestimate®
C$--/sqft
C$536/mo HOA
What's special
Desirable east exposureFilled with natural lightBeautiful city viewsWide-plank laminate flooring throughoutFloor-to-ceiling windowsPrivate balconyModern kitchen
- 26 days
- 18
- 0
Zillow last checked:
Listing updated:
Listed by:
HOMELIFE LANDMARK REALTY INC.
Source: TRREB,MLS®#: C13678860 Originating MLS®#: Toronto Regional Real Estate Board
Originating MLS®#: Toronto Regional Real Estate BoardFacts & features
Interior
Bedrooms & bathrooms
- Bedrooms: 2
- Bathrooms: 2
Primary bedroom
- Level: Main
- Dimensions: 2.83 x 4.11
Bedroom 2
- Level: Main
- Dimensions: 3.07 x 2.22
Dining room
- Level: Main
- Dimensions: 3.96 x 5.33
Kitchen
- Level: Main
- Dimensions: 3.96 x 5.33
Living room
- Level: Main
- Dimensions: 3.96 x 5.33
Heating
- Fan Coil, Gas
Cooling
- Central Air
Appliances
- Included: Built-In Oven
- Laundry: In-Suite Laundry, Laundry Closet
Features
- Flooring: Carpet Free
- Basement: None
- Has fireplace: No
Interior area
- Living area range: 600-699 null
Property
Parking
- Total spaces: 1
- Parking features: Underground
- Has garage: Yes
Features
- Exterior features: Open Balcony
- Waterfront features: None
Lot
- Features: Library, Park, Public Transit, School, Place Of Worship, Rec./Commun.Centre
Details
- Parcel number: 112680361
Construction
Type & style
- Home type: Apartment
- Property subtype: Apartment
Materials
- Concrete
Condition
- New construction: Yes
Details
- Builder name: Plaza
Community & HOA
Community
- Security: Smoke Detector(s), Concierge/Security
HOA
- Amenities included: Gym, Concierge, Media Room, Guest Suites, Party Room/Meeting Room, Visitor Parking
- Services included: Common Elements Included, Building Insurance Included
- HOA fee: C$536 monthly
- HOA name: TSCC
Location
- Region: Toronto
Financial & listing details
- Date on market: 8/15/2026
Price history
Price history is unavailable.
Public tax history
Tax history is unavailable.
Climate risks
Neighborhood: Newtonbrook West
Nearby schools
GreatSchools rating
No schools nearby
We couldn't find any schools near this home.


Similar homes
- C$690,0002 bd2 ba-- sqft7 Golden Lion Hts #N2708, Toronto, ON M2M 0C1For Sale
 MLS ID #C13753730, RE/MAX HALLMARK REALTY LTD.. TRREB
 - C$695,0002 bd2 ba-- sqftM2M, Toronto, ON M2M 3T3For Sale
 MLS ID #C13637232, KW Living Realty. TRREB
 - C$587,5002 bd2 ba-- sqftThe Palm, Toronto, ON M2M 0B1For Sale
 MLS ID #C13751500, IRISE. TRREB
 - C$649,0003 bd2 ba-- sqft23 Lorraine Dr #502, Toronto, ON M2N 6Z6For Sale
 MLS ID #C13757194, RE/MAX REALTRON REALTY INC.. TRREB
