Bright and spacious 3-bedroom, 3-bathroom condo townhouse offering three levels of comfortable living! Featuring a built-in garage and a private rear yard, this home is perfect for families seeking both space and convenience. Tastefully renovated top to bottom in 2021, including amodern kitchen, updated bathrooms, and stylish pot lights throughout, plus a newly added washroom in 2023 for enhanced functionality. Located in a highly sought-after school district, within the catchment for A.Y. Jackson Secondary School and Zion Heights Middle School. Just steps to TTC, GO Station, plazas,community centre, Seneca College, Canadian Memorial Chiropractic College, and the library, everything you need is within easy reach. Nestled in a quiet, family-friendly neighbourhood while still enjoying the benefits of city living. Condo fees include: water, Bell cable TV, and unlimited high-speed internet, offering exceptional value. Washer & Dryer (2023), owned tankless water heater (2023), furnace (2022), and A/C (2021).
Under contract
C$789,000
90 Castlebury Cres #2, Toronto, ON M2H 1W8
4beds
3baths
Townhouse
Built in ----
-- sqft lot
$-- Zestimate®
C$--/sqft
C$710/mo HOA
What's special
Built-in garagePrivate rear yardModern kitchenUpdated bathroomsStylish pot lights throughout
- 119 days |
- 14 |
- 0 |
Zillow last checked:
Listing updated:
Listed by:
HOMELIFE/MIRACLE REALTY LTD
Source: TRREB,MLS®#: C12906630 Originating MLS®#: Toronto Regional Real Estate Board
Originating MLS®#: Toronto Regional Real Estate BoardFacts & features
Interior
Bedrooms & bathrooms
- Bedrooms: 4
- Bathrooms: 3
Primary bedroom
- Level: Upper
- Dimensions: 4.94 x 3.02
Bedroom 2
- Level: Upper
- Dimensions: 3.95 x 3.05
Bedroom 3
- Level: Upper
- Dimensions: 3.45 x 2.63
Breakfast
- Level: Main
- Dimensions: 2.69 x 2.48
Dining room
- Level: Main
- Dimensions: 3.17 x 3.06
Family room
- Level: Ground
- Dimensions: 3.56 x 3.24
Kitchen
- Level: Main
- Dimensions: 3.05 x 2.06
Living room
- Level: Main
- Dimensions: 5.81 x 3.45
Heating
- Forced Air, Gas
Cooling
- Central Air
Appliances
- Laundry: Ensuite
Features
- None
- Basement: Finished
- Has fireplace: No
Interior area
- Living area range: 1200-1399 null
Video & virtual tour
Property
Parking
- Total spaces: 2
- Parking features: Private
- Has garage: Yes
Features
- Stories: 3
- Exterior features: Open Balcony
Details
- Parcel number: 110120024
Construction
Type & style
- Home type: Townhouse
- Property subtype: Townhouse
Materials
- Brick Front
- Foundation: Concrete
- Roof: Asphalt Shingle
Community & HOA
HOA
- Services included: Common Elements Included, Building Insurance Included, Water Included, Cable TV Included, Parking Included
- HOA fee: C$710 monthly
- HOA name: YCC
Location
- Region: Toronto
Financial & listing details
- Annual tax amount: C$3,401
- Date on market: 3/21/2026
HOMELIFE/MIRACLE REALTY LTD
HOMELIFE/MIRACLE REALTY LTD
By pressing Contact Agent, you agree that the real estate professional identified above may call/text you about your search, which may involve use of automated means and pre-recorded/artificial voices. You don't need to consent as a condition of buying any property, goods, or services. Message/data rates may apply. You also agree to our Terms of Use. Zillow does not endorse any real estate professionals. We may share information about your recent and future site activity with your agent to help them understand what you're looking for in a home.
Price history
Price history is unavailable.
Public tax history
Tax history is unavailable.
Climate risks
Neighborhood: Bayview Woods
Nearby schools
GreatSchools rating
No schools nearby
We couldn't find any schools near this home.
- C$598,0004 bd2 ba-- sqft86 Castlebury Cres #14, Toronto, ON M2H1W8For Sale

- C$975,0005 bd2 ba-- sqft69 Castlebury Cres, Toronto, ON M2H1W7For Sale

- C$1,000,0004 bd2 ba-- sqft10 Castlebury Cres, Toronto, ON M2H1W6For Sale

- C$1,8603 bd1 ba-- sqft135 Pineway Blvd, Toronto, ON M2H1A9For Rent
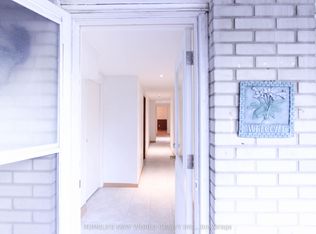
- C$1,7001 bd1 ba-- sqft20 Castlebury Cres N #BASEMENT, Toronto, ON M2H1W6For Rent
- C$2,7503 bd2 ba-- sqft7 Leavey Ct, Toronto, ON M2H1E5For Rent
- C$1,099,0004 bd3 ba-- sqft23 Reiber Cres, Toronto, ON M2H1C3For Sale
- C$2,4004 bd1 ba-- sqft989 Old Cummer Ave, Toronto, ON M2H1W5For Rent
Similar homes
- C$789,0004 bd3 ba-- sqft5 Cheatham Pl, Toronto, ON M1B 1C1For Sale
 MLS ID #E13215534, CENTURY 21 INNOVATIVE REALTY INC.. TRREB
 - C$779,0003 bd3 ba-- sqft266 Simonston Blvd, Markham, ON L3T 4T5For Sale
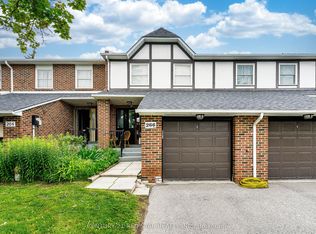 MLS ID #N13506670, CENTURY 21 RED STAR REALTY INC.. TRREB
 - C$739,0003 bd2 ba-- sqft29 Fundy Bay Blvd #18, Toronto, ON M1W 3A2For Sale
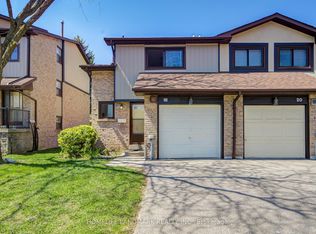 MLS ID #E13088064, HOMELIFE LANDMARK REALTY INC.. TRREB
 - C$779,0003 bd3 ba-- sqft10 Saint Moritz Way Unit 6, Markham, ON L3R 4E8For Sale
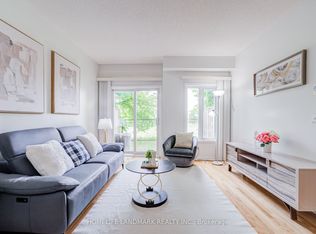 MLS ID #N13440986, HOMELIFE LANDMARK REALTY INC.. TRREB
 - C$799,8883 bd3 ba-- sqft83 Mondeo Dr #539, Toronto, ON M1P 5B6For SaleMLS ID #E13128702, HOMELIFE/MIRACLE REALTY LTD. TRREB
- C$669,0004 bd3 ba-- sqft174 Homestead Rd, Toronto, ON M1E 3S2For SaleMLS ID #E13580588, KELLER WILLIAMS ADVANTAGE REALTY. TRREB
- C$774,8884 bd3 ba-- sqft10 Grandravine Dr #5, Toronto, ON M3J 1B1For SaleMLS ID #W13033208, RE/MAX MILLENNIUM REAL ESTATE. TRREB
- C$799,0004 bd4 ba-- sqft72 Ashglen Way #16, Markham, ON L3R 3A7For SaleMLS ID #N13512990, REMAX YOUR COMMUNITY REALTY. TRREB
- C$700,0003 bd2 ba-- sqft2020 Pharmacy Ave #23, Toronto, ON M1T 1H8For SaleMLS ID #E13454826, ROYAL LEPAGE REAL ESTATE SERVICES LTD.. TRREB
- C$799,0004 bd3 ba-- sqft59 Jim Baird Mews, Toronto, ON M3L 0C3For SaleMLS ID #W12946722, CENTURY 21 MILLER REAL ESTATE LTD.. TRREB
- C$859,0003 bd3 ba-- sqft18 Clark Ave W #37, Vaughan, ON L4J 8H1For SaleMLS ID #N13024814, RE/MAX EXCEL REALTY LTD.. TRREB
- C$745,0003 bd3 ba-- sqft50 Silverbell Grv #4, Toronto, ON M1B 2L7For SaleMLS ID #E13454880, HOMELIFE LANDMARK REALTY INC.. TRREB
- C$899,0004 bd3 ba-- sqft13 Caroline Carpenter Grv, Toronto, ON M3K 0B1For SaleMLS ID #W12899902, RE/MAX ULTIMATE REALTY INC.. TRREB
- C$879,9994 bd4 ba-- sqft87 Sunfield Rd, Toronto, ON M3M 2V2For SaleMLS ID #W13249018, HOMELIFE HEARTS REALTY INC.. TRREB
- C$728,0004 bd4 ba-- sqft3100 Kingston Rd #14, Toronto, ON M1M 3T4For SaleMLS ID #E13233912, ROYAL LEPAGE SIGNATURE REALTY. TRREB
- C$824,9006 bd3 ba-- sqft160 Purvis Cres, Toronto, ON M1B 1H9For SaleMLS ID #E13513092, HOMELIFE SILVERCITY REALTY INC.. TRREB
- C$499,0003 bd2 ba-- sqft45 Silver Springs Blvd #209, Toronto, ON M1V 1R2For SaleMLS ID #E13574030, CENTURY 21 PROPERTY ZONE REALTY INC.. TRREB
- C$749,0003 bd2 ba-- sqft16 Warvet Cres, Toronto, ON M4B 1P3For SaleMLS ID #E13530460, HOMELIFE LANDMARK REALTY INC.. TRREB
- C$899,0004 bd3 ba-- sqft18 Benhur Cres, Toronto, ON M1H 1P3For SaleMLS ID #E13489678, CENTURY 21 KING`S QUAY REAL ESTATE INC.. TRREB
- C$899,0004 bd3 ba-- sqft111 Knowles Dr, Toronto, ON M1X 1T4For SaleMLS ID #E13551238, HOMELIFE LANDMARK REALTY INC.. TRREB
