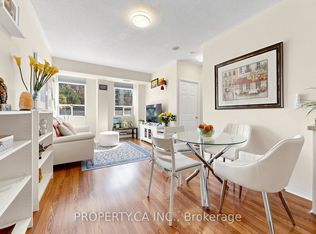
Perfect Home for Families & First-Time Buyers in Thornhill! Located in a safe, welcoming, and family-oriented community, this spacious 3-bedroom townhome offers over 1,600 sq. ft. of comfortable living space with a durable, solid brick exterior and hardwood flooring throughout. Enjoy an open concept kitchen with granite countertops, an undermount sink, and ample cabinetry, ideal for everyday living and entertaining. The bright breakfast area walks out to a private patio and fenced backyard perfect for kids, pets, or summer BBQs. The primary bedroom retreat includes a walk-in closet and an updated 5 pcs ensuite, while the skylight fills the home with natural light. A finished basement offers additional living space with a 2 pc bathroom, great room, and direct access to the garage, ideal for a family room, home office, or play area. Low maintenance fees include Cable TV and Internet, helping keep monthly costs predictable. Steps to parks, schools, shopping, restaurants, and transit, this home truly meets the needs of today's modern family. Move-in ready and a fantastic opportunity to own in one of Thornhill's most desirable communities.
101 days
|
30
|
2
|
Zillow last checked:
Listing updated:
Listed by:
RE/MAX EXCEL REALTY LTD.
Source: TRREB,MLS®#: N13024814Originating MLS®#: Toronto Regional Real Estate Board
Facts & features
Interior
Bedrooms & bathrooms
Bedrooms: 3
Bathrooms: 3
Primary bedroom
Level: Third
Dimensions: 4.46 x 3.8
Bedroom 2
Level: Second
Dimensions: 4.46 x 3
Bedroom 3
Level: Second
Dimensions: 4.46 x 3
Dining room
Level: Main
Dimensions: 7.31 x 3.47
Kitchen
Level: Main
Dimensions: 4.46 x 3.2
Living room
Level: Main
Dimensions: 7.31 x 3.47
Recreation
Level: Basement
Dimensions: 4.16 x 3.41
Heating
Forced Air, Gas
Cooling
Central Air
Appliances
Laundry: Ensuite
Features
Other
Basement: Finished,Separate Entrance
Has fireplace: No
Interior area
Living area range: 1600-1799 null
Property
Parking
Total spaces: 1
Parking features: Underground
Has garage: Yes
Features
Stories: 3
Lot
Features: Fenced Yard, Library, Park, Public Transit, Rec./Commun.Centre, School
Services included: Common Elements Included, Building Insurance Included, Parking Included, Cable TV Included
HOA fee: C$775 monthly
HOA name: YRCP
Location
Region: Vaughan
Financial & listing details
Annual tax amount: C$4,212
Date on market: 4/21/2026
RE/MAX EXCEL REALTY LTD.
By pressing Contact Agent, you agree that the real estate professional identified above may call/text you about your search, which may involve use of automated means and pre-recorded/artificial voices. You don't need to consent as a condition of buying any property, goods, or services. Message/data rates may apply. You also agree to our Terms of Use. Zillow does not endorse any real estate professionals. We may share information about your recent and future site activity with your agent to help them understand what you're looking for in a home.