Welcome to this well-maintained home offering 3+1 bedrooms and 3 bathrooms in a convenient and family-friendly Scarborough neighbourhood. Situated on a rare huge pie-shaped lot, this property offers exceptional outdoor space for family enjoyment, gardening, or future possibilities. Designed for comfortable everyday living, the home features bright and functional living spaces, a well-appointed kitchen, and large windows that fill the interior with natural light. A standout feature of this property is the rare self-contained 1-bedroom suite on the main level, complete with its own separate entrance, kitchenette, private laundry, and full 3-piece bathroom. Ideal for extended family, multi-generational living, guests, or potential rental income, this flexible space can be used independently from the main living area and is a rarely found feature in the neighbourhood. The home also offers a long private driveway with parking for up to 3 vehicles, providing added convenience for families and tenants alike. The roof was replaced in 2020, offering added peace of mind. Enjoy the expansive private backyard, perfect for outdoor relaxation and entertaining. Conveniently located close to schools, parks, shopping, public transit, and major highways, this property presents an exceptional opportunity for homeowners and investors seeking flexibility, functionality, and income potential in a well-established Scarborough community.
For sale
C$899,000
18 Benhur Cres, Toronto, ON M1H 1P3
4beds
3baths
Single Family Residence
Built in ----
4,634 Square Feet Lot
$-- Zestimate®
C$--/sqft
C$-- HOA
What's special
Rare huge pie-shaped lotWell-appointed kitchen
- 21 days |
- 214 |
- 18 |
Zillow last checked:
Listing updated:
Listed by:
CENTURY 21 KING`S QUAY REAL ESTATE INC.
Source: TRREB,MLS®#: E13489678 Originating MLS®#: Toronto Regional Real Estate Board
Originating MLS®#: Toronto Regional Real Estate BoardFacts & features
Interior
Bedrooms & bathrooms
- Bedrooms: 4
- Bathrooms: 3
Primary bedroom
- Level: Second
- Dimensions: 2.9 x 4
Bedroom 2
- Level: Second
- Dimensions: 2.9 x 3
Bedroom 3
- Level: Second
- Dimensions: 2.8 x 3
Bedroom 4
- Level: Main
- Dimensions: 3.5 x 3.2
Kitchen
- Level: Main
- Dimensions: 3.3 x 3.8
Office
- Level: Main
- Dimensions: 3.5 x 3.04
Recreation
- Level: Basement
- Dimensions: 3.7 x 6.1
Heating
- Forced Air, Gas
Cooling
- Central Air
Features
- None
- Basement: Finished
- Has fireplace: Yes
Interior area
- Living area range: 2000-2500 null
Video & virtual tour
Property
Parking
- Total spaces: 3
Features
- Pool features: None
Lot
- Size: 4,634 Square Feet
- Features: Pie Shaped Lot
Details
- Parcel number: 062770066
Construction
Type & style
- Home type: SingleFamily
- Property subtype: Single Family Residence
Materials
- Brick
- Foundation: Concrete
- Roof: Asphalt Shingle
Utilities & green energy
- Sewer: Sewer
Community & HOA
Location
- Region: Toronto
Financial & listing details
- Annual tax amount: C$4,540
- Date on market: 6/25/2026
CENTURY 21 KING`S QUAY REAL ESTATE INC.
CENTURY 21 KING`S QUAY REAL ESTATE INC.
By pressing Contact Agent, you agree that the real estate professional identified above may call/text you about your search, which may involve use of automated means and pre-recorded/artificial voices. You don't need to consent as a condition of buying any property, goods, or services. Message/data rates may apply. You also agree to our Terms of Use. Zillow does not endorse any real estate professionals. We may share information about your recent and future site activity with your agent to help them understand what you're looking for in a home.
Price history
Price history is unavailable.
Public tax history
Tax history is unavailable.
Climate risks
Neighborhood: Woburn
Nearby schools
GreatSchools rating
No schools nearby
We couldn't find any schools near this home.
- C$--3 bd1 ba1k sqft24 Benhur Cres #1, Toronto, ON M1H1P3Off Market
- C$839,0005 bd2 ba-- sqft578 Bellamy Rd N, Toronto, ON M1H1G4For Sale
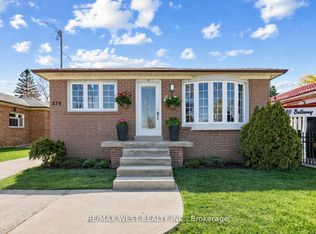
- C$980,0005 bd2 ba-- sqft50 Benlight Cres, Toronto, ON M1H1P5For Sale
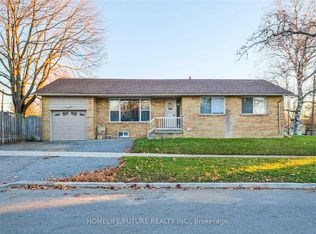
- C$--3 bd1 ba1.4k sqft18 Calumet Cres, Toronto, ON M1H1W5Off Market
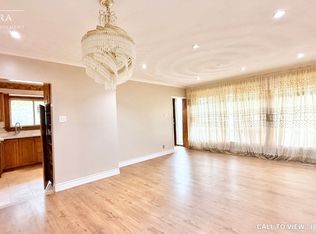
- C$--3 bd1 ba1.4k sqft18 Calumet Cres #18, Toronto, ON M1H1W5Off Market
- C$2,0002 bd1 ba-- sqft31 Benfrisco Cres, Toronto, ON M1H1N2For Rent
- C$--3 bd1 ba1.2k sqft4 Benfrisco Cres #1, Toronto, ON M1H1N1Off Market
- C$899,0004 bd2 ba-- sqft36 Benprice Ct, Toronto, ON M1H1N3For Sale
Similar homes
- C$949,0003 bd2 ba-- sqft23 Gaiety Dr, Toronto, ON M1H 1B9For Sale
 MLS ID #E13537818, SUTTON GROUP-HERITAGE REALTY INC.. TRREB
 - C$899,0004 bd3 ba-- sqft111 Knowles Dr, Toronto, ON M1X 1T4For Sale
 MLS ID #E13551238, HOMELIFE LANDMARK REALTY INC.. TRREB
 - C$899,8884 bd3 ba-- sqft41A N Edgely Ave, Toronto, ON M1K 1T5For Sale
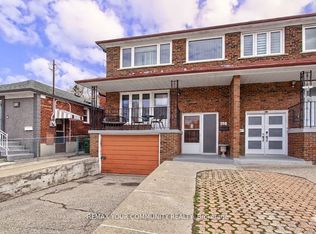 MLS ID #E13170778, REMAX YOUR COMMUNITY REALTY. TRREB
 - C$888,0004 bd4 ba-- sqft200 Invergordon Ave, Toronto, ON M1S 4A1For Sale
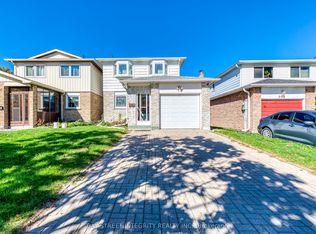 MLS ID #E12927946, BAY STREET INTEGRITY REALTY INC.. TRREB
 - C$885,0006 bd2 ba-- sqft42 Pixley Cres, Toronto, ON M1E 3G6For SaleCentury 21 Canada
- C$824,9006 bd3 ba-- sqft160 Purvis Cres, Toronto, ON M1B 1H9For SaleMLS ID #E13513092, HOMELIFE SILVERCITY REALTY INC.. TRREB
- C$825,0004 bd2 ba-- sqft4 Thrush Rd, Toronto, ON M1K 3S2For SaleMLS ID #E13237748, ROYAL LEPAGE TERREQUITY REALTY. TRREB
- C$799,0006 bd2 ba-- sqft79 Samson Cres, Toronto, ON M1G 1N2For SaleMLS ID #E13480952, ROYAL LEPAGE CERTIFIED REALTY. TRREB
- C$849,5003 bd2 ba-- sqft43 Heale Ave, Toronto, ON M1N 3X6For SaleMLS ID #E13452916, Royal LePage Real Estate Associates. TRREB
- C$785,0003 bd2 ba-- sqft783 Birchmount Rd, Toronto, ON M1K 1R7For SaleMLS ID #E12857038, RE/MAX REALTRON SMART CHOICE TEAM. TRREB
- C$899,9003 bd2 ba-- sqft1306 Kingston Rd, Toronto, ON M1N 1P5For SaleMLS ID #E13158866, RE/MAX ROUGE RIVER REALTY LTD.. TRREB
- C$789,0004 bd3 ba-- sqft5 Cheatham Pl, Toronto, ON M1B 1C1For SaleMLS ID #E13215534, CENTURY 21 INNOVATIVE REALTY INC.. TRREB
- C$769,9003 bd2 ba-- sqft87 Craiglee Dr, Toronto, ON M1N 2M6For SaleMLS ID #E13479630, RE/MAX ROUGE RIVER REALTY LTD.. TRREB
- C$899,0004 bd2 ba-- sqft148 Dolores Rd, Toronto, ON M3L 2K8For SaleMLS ID #W13498222, ROYAL LEPAGE FLOWER CITY REALTY. TRREB
- C$999,0007 bd4 ba-- sqft174 Aylesworth Ave, Toronto, ON M1N 2J6For SaleMLS ID #E13451844, RIGHT AT HOME REALTY INC.. TRREB
- C$1,000,0006 bd4 ba-- sqft79 Huntsmill Blvd, Toronto, ON M1W 2Z8For SaleMLS ID #E13531458, CENTURY 21 PERCY FULTON LTD.. TRREB
- C$975,0003 bd2 ba-- sqft21 Wexford Blvd #A, Toronto, ON M1R 1K9For SaleMLS ID #E12880884, CENTURY 21 LEADING EDGE REALTY INC.. TRREB
- C$975,0003 bd2 ba-- sqft21 Wexford Blvd #B, Toronto, ON M1R 1K9For SaleMLS ID #E12880944, CENTURY 21 LEADING EDGE REALTY INC.. TRREB
- C$949,9994 bd2 ba-- sqft9 Wheatsheaf Cres, Toronto, ON M3N 1P7For SaleMLS ID #W13484460, HOMELIFE/MIRACLE REALTY LTD. TRREB
- C$999,0004 bd4 ba-- sqft660 Foxwood Trl, Pickering, ON L1V 3X8For SaleMLS ID #E13550420, REMAX YOUR COMMUNITY REALTY. TRREB
