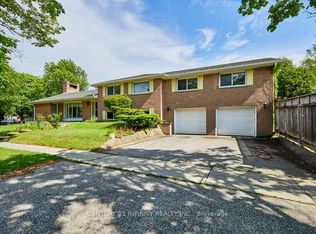
Welcome to this spacious detached 4-level backsplit located in the highly sough-after Pleasant View community of North York, affectionally known by longtime residents as Brain Village. Offering a functional family-friendly layout, this home features 4 bedrooms, 3 bathrooms, family room, basement and crawlspace, a double car garage and plenty of room for growing families. The bright main level showcases hardwood flooring throughout the living and dining rooms, while the spacious eat-in kitchen offers ceramic flooring and ample space for family meals and entertaining. The inviting family room features a fireplace and walkout to a beautifully landscaped private backyard - perfect for summer barbecues, gardening, or relacing with family and friends. The upper level offers generously sized bedrooms with hardwood flooring, while the flexible backsplit design provides comfortable living space for families of all ages. Ideally situated just minutes from Fairview Mall, TTC transit, restaurants, shopping, schools, and everyday conveniences. Enjoy an active lifestyle with Van Home Park and Pleasant View Community Centre and Hockey Arena just steps away. Commuters will appreciate quick access to Highways 401, 407, and the Don Valley Parkway, providing convenient travel throughout Toronto and the GTA. A rare opportunity to own a spacious family home in one of North York's most established and desirable neighbourhoods.
Under contract
C$1,199,000
44 Margaret Ave, Toronto, ON M2J 4C3
4beds
3baths
Single Family Residence
Built in ----
7,124 Square Feet Lot
$-- Zestimate®
C$--/sqft
C$-- HOA
What's special
Family roomBasement and crawlspaceDouble car garageBright main levelSpacious eat-in kitchenInviting family roomBeautifully landscaped private backyard
- 41 days |
- 9 |
- 0 |
Zillow last checked:
Listing updated:
Listed by:
ROYAL LEPAGE TERREQUITY REALTY
Source: TRREB,MLS®#: C13249324 Originating MLS®#: Toronto Regional Real Estate Board
Originating MLS®#: Toronto Regional Real Estate BoardFacts & features
Interior
Bedrooms & bathrooms
- Bedrooms: 4
- Bathrooms: 3
Primary bedroom
- Level: Upper
- Dimensions: 4.02 x 3.51
Bedroom 2
- Level: Upper
- Dimensions: 4 x 3.04
Bedroom 3
- Level: Upper
- Dimensions: 3.02 x 2.61
Bedroom 4
- Level: Lower
- Dimensions: 3.06 x 2.74
Bathroom
- Level: Lower
- Dimensions: 2.49 x 1.72
Bathroom
- Level: Main
- Dimensions: 2.55 x 2.22
Bathroom
- Level: Basement
- Dimensions: 1.85 x 1.77
Breakfast
- Level: Main
- Dimensions: 4.65 x 3.43
Other
- Level: Basement
- Dimensions: 3.5 x 1.5
Dining room
- Level: Main
- Dimensions: 3.65 x 3.02
Family room
- Level: Lower
- Dimensions: 7.73 x 3.63
Foyer
- Level: Main
- Dimensions: 3.93 x 2.02
Kitchen
- Level: Basement
- Dimensions: 3 x 2.55
Kitchen
- Level: Main
- Dimensions: 4.65 x 3.43
Laundry
- Level: Basement
- Dimensions: 3.7 x 3.38
Living room
- Level: Main
- Dimensions: 5.53 x 3.55
Recreation
- Level: Basement
- Dimensions: 6.45 x 5.52
Heating
- Forced Air, Gas
Cooling
- Central Air
Appliances
- Included: Water Heater
Features
- Basement: Finished
- Has fireplace: Yes
- Fireplace features: Insert, Wood Burning
Interior area
- Living area range: 2000-2500 null
Property
Parking
- Total spaces: 5
- Parking features: Private Triple, Garage Door Opener
- Has garage: Yes
Accessibility
- Accessibility features: Bath Grab Bars, Multiple Entrances, Raised Toilet
Features
- Patio & porch: Patio, Porch
- Exterior features: Landscaped
- Pool features: None
Lot
- Size: 7,124 Square Feet
- Features: Library, Park, Public Transit, Rec./Commun.Centre, School, School Bus Route
Details
- Parcel number: 100450142
Construction
Type & style
- Home type: SingleFamily
- Property subtype: Single Family Residence
Materials
- Brick
- Foundation: Block
- Roof: Asphalt Shingle
Utilities & green energy
- Sewer: Sewer
Community & HOA
Location
- Region: Toronto
Financial & listing details
- Annual tax amount: C$6,975
- Date on market: 6/5/2026
ROYAL LEPAGE TERREQUITY REALTY
ROYAL LEPAGE TERREQUITY REALTY
By pressing Contact Agent, you agree that the real estate professional identified above may call/text you about your search, which may involve use of automated means and pre-recorded/artificial voices. You don't need to consent as a condition of buying any property, goods, or services. Message/data rates may apply. You also agree to our Terms of Use. Zillow does not endorse any real estate professionals. We may share information about your recent and future site activity with your agent to help them understand what you're looking for in a home.
Price history
Price history is unavailable.
Public tax history
Tax history is unavailable.
Climate risks
Neighborhood: Pleasant View
Nearby schools
GreatSchools rating
No schools nearby
We couldn't find any schools near this home.
- C$1,390,0006 bd3 ba-- sqft22 Pleasant View Dr, Toronto, ON M2J3P5For Sale
- C$1,100,0004 bd2 ba-- sqft17 Squirewood Rd, Toronto, ON M2J4T2For Sale
- C$2,690,0005 bd6 ba-- sqft93 Pleasant View Dr, Toronto, ON M2J3R2For Sale

- C$1,7002 bd3 ba-- sqft95 Pleasant View Dr, Toronto, ON M2J3R2For Rent
- C$899,0005 bd3 ba-- sqft52 Endsleigh Cres, Toronto, ON M2J3N6For Sale
- C$--3 bd2 ba1.1k sqft514 Van Horne Ave, Toronto, ON M2J2V2Off Market
- C$--3 bd2 ba1.1k sqft514 Van Horne Ave #0, Toronto, ON M2J2V2Off Market
- C$--1 bd1 ba600 sqft1 Lucifer Dr #2, Toronto, ON M2J4E6Off Market
Similar homes
- C$968,8885 bd2 ba-- sqft124 Edmonton Dr, Toronto, ON M2J 3X1For Sale
 MLS ID #C13526260, ROYAL LEPAGE SIGNATURE REALTY. TRREB
 - C$1,349,9004 bd3 ba-- sqft6 Kelvinway Dr, Toronto, ON M1W 1N4For Sale
 MLS ID #E13444156, ROYAL LEPAGE SIGNATURE REALTY. TRREB
 - C$1,049,8885 bd2 ba-- sqft8 Underhill Dr, Toronto, ON M3A 2J2For Sale
 MLS ID #C13556506, ROYAL LEPAGE SIGNATURE REALTY. TRREB
 - C$1,399,9005 bd2 ba-- sqft1 Goodland Gate, Toronto, ON M1S 1V4For Sale
 MLS ID #E13575488, Century 21 Infinity Realty Inc.. TRREB
 - C$1,339,0006 bd3 ba-- sqft17 Altair Ave, Toronto, ON M1W 2R1For SaleMLS ID #E13475218, ROYAL LEPAGE ESTATE REALTY. TRREB
- C$999,0005 bd3 ba-- sqft57 Gloxinia Cres, Toronto, ON M1W 2C5For SaleMLS ID #E13540872, RE/MAX ALL-STARS REALTY INC.. TRREB
- C$1,199,0005 bd3 ba-- sqft568 Dufferin St, Toronto, ON M6K 2A9For SaleMLS ID #C13567082, RE/MAX WEST REALTY INC.. TRREB
- C$999,9004 bd2 ba-- sqft7 Penworth Rd, Toronto, ON M1R 4P2For SaleMLS ID #E13508634, RE/MAX HALLMARK REALTY LTD.. TRREB
- C$1,199,0007 bd4 ba-- sqft239 Island Rd, Toronto, ON M1C 2R1For SaleMLS ID #E13535218, ROYAL LEPAGE ASSOCIATES REALTY. TRREB
- C$1,225,0003 bd3 ba-- sqft267 Horsham Ave, Toronto, ON M2R 1G5For SaleMLS ID #C13160454, REMAX YOUR COMMUNITY REALTY. TRREB
- C$1,199,0004 bd4 ba-- sqft8 Millcroft Way, Vaughan, ON L4J 6P2For SaleMLS ID #N13447024, CENTURY 21 HERITAGE GROUP LTD.. TRREB
- C$998,0005 bd2 ba-- sqft5 Cuffley Cres S, Toronto, ON M3K 1X2For SaleMLS ID #W13573216, HOMELIFE/ROMANO REALTY LTD.. TRREB
- C$1,048,0005 bd2 ba-- sqft34 Greylawn Cres, Toronto, ON M1R 2V6For SaleMLS ID #E13211384, RE/MAX HALLMARK REALTY LTD.. TRREB
- C$975,0005 bd2 ba-- sqft69 Castlebury Cres, Toronto, ON M2H 1W7For SaleMLS ID #C13447824, HOMELIFE ELITE SERVICES REALTY INC.. TRREB
- C$1,150,0004 bd3 ba-- sqft85 Dawes Rd, Toronto, ON M4C 5B2For SaleMLS ID #E13432086, ROYAL LEPAGE REAL ESTATE SERVICES LTD.. TRREB
- C$1,499,0004 bd3 ba-- sqft691 Conacher Dr, Toronto, ON M2M 3N4For SaleMLS ID #C13474234, RE/MAX HALLMARK REALTY LTD.. TRREB
- C$959,0005 bd3 ba-- sqft24 Cleethorpes Blvd, Toronto, ON M1S 3T3For SaleMLS ID #E13517820, HOMELIFE/FUTURE REALTY INC.. TRREB
- C$1,200,0004 bd2 ba-- sqft115 Priscilla Ave, Toronto, ON M6S 3W4For SaleMLS ID #W13464014, ROYAL LEPAGE REALTY CENTRE. TRREB
- C$995,0004 bd3 ba-- sqft592 A Danforth Rd, Toronto, ON M1K 1E6For SaleMLS ID #E13492098, NEWGEN REALTY EXPERTS. TRREB
- C$1,140,0004 bd2 ba-- sqft55 Tedder St, Toronto, ON M6M 4X2For SaleMLS ID #W13485794, KELLER WILLIAMS REFERRED URBAN REALTY. TRREB
