Welcome to this well-maintained bungalow in the heart of Willowdale West, situated on a quiet tree-lined street just minutes from Yonge Street, parks, schools, transit, and shopping. Rarely offered and highly sought after, bungalow living offers the perfect blend of comfort, convenience, and long-term flexibility - ideal for families, downsizers, or investors alike.The bright main floor features hardwood flooring, large windows, and an inviting living and dining area filled with natural light. The functional layout offers the ease of main-floor living with three generously sized bedrooms, including a spacious primary bedroom overlooking the backyard.The spacious eat-in kitchen features ample cabinetry, generous counter space, and views of the immaculate, oversized backyard with lush green space and endless possibilities. Whether you envision a vibrant garden, a private outdoor oasis, or the perfect setting for entertaining family and friends, this backyard offers exceptional space to relax, unwind, and enjoy outdoor living in complete privacy.The finished lower level provides exceptional additional living space with a large recreation room, extra bedroom, full bathroom, and excellent layout. Offering endless possibilities for multi-generational living, a home office, gym, or future customization, the basement adds incredible flexibility and value to this wonderful home.
For sale
C$1,225,000
267 Horsham Ave, Toronto, ON M2R 1G5
3beds
3baths
Single Family Residence
Built in ----
5,112 Square Feet Lot
$-- Zestimate®
C$--/sqft
C$-- HOA
What's special
Well-maintained bungalowQuiet tree-lined streetBright main floorHardwood flooringLarge windowsThree generously sized bedroomsSpacious eat-in kitchen
- 57 days |
- 10 |
- 0 |
Zillow last checked:
Listing updated:
Listed by:
REMAX YOUR COMMUNITY REALTY
Source: TRREB,MLS®#: C13160454 Originating MLS®#: Toronto Regional Real Estate Board
Originating MLS®#: Toronto Regional Real Estate BoardFacts & features
Interior
Bedrooms & bathrooms
- Bedrooms: 3
- Bathrooms: 3
Primary bedroom
- Level: Main
- Dimensions: 4.66 x 3.16
Bedroom 2
- Level: Main
- Dimensions: 3.53 x 3.45
Bedroom 3
- Level: Main
- Dimensions: 3.08 x 2.73
Dining room
- Level: Main
- Dimensions: 3.66 x 3.08
Kitchen
- Level: Main
- Dimensions: 4.79 x 3.39
Living room
- Level: Main
- Dimensions: 4.27 x 3.75
Recreation
- Level: Lower
- Dimensions: 6.94 x 3.34
Heating
- Forced Air, Gas
Cooling
- Central Air
Features
- Central Vacuum, Primary Bedroom - Main Floor
- Flooring: Carpet Free
- Basement: Finished
- Has fireplace: Yes
Interior area
- Living area range: 1100-1500 null
Property
Parking
- Total spaces: 7
- Parking features: Garage
- Has garage: Yes
Features
- Pool features: None
Lot
- Size: 5,112 Square Feet
Details
- Parcel number: 101480187
Construction
Type & style
- Home type: SingleFamily
- Architectural style: Bungalow
- Property subtype: Single Family Residence
Materials
- Brick
- Foundation: Concrete
- Roof: Asphalt Shingle
Utilities & green energy
- Sewer: Sewer
Community & HOA
Location
- Region: Toronto
Financial & listing details
- Annual tax amount: C$7,337
- Date on market: 5/22/2026
REMAX YOUR COMMUNITY REALTY
REMAX YOUR COMMUNITY REALTY
By pressing Contact Agent, you agree that the real estate professional identified above may call/text you about your search, which may involve use of automated means and pre-recorded/artificial voices. You don't need to consent as a condition of buying any property, goods, or services. Message/data rates may apply. You also agree to our Terms of Use. Zillow does not endorse any real estate professionals. We may share information about your recent and future site activity with your agent to help them understand what you're looking for in a home.
Price history
Price history is unavailable.
Public tax history
Tax history is unavailable.
Climate risks
Neighborhood: Willowdale West
Nearby schools
GreatSchools rating
No schools nearby
We couldn't find any schools near this home.
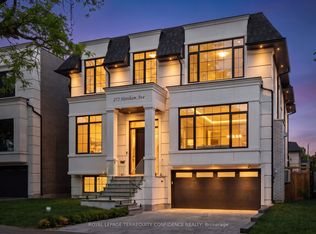
- C$3,650,0005 bd7 ba-- sqft272 Horsham Ave, Toronto, ON M2R1G4For Sale
- C$2,799,0006 bd6 ba-- sqft262 Senlac Rd, Toronto, ON M2R1P8For Sale

- C$1,590-- bd1 ba-- sqft244 Horsham Ave #BASEMENT, Toronto, ON M2N2A6For Rent

- C$--4 bd3 ba1.7k sqft292 Horsham Ave #1, Toronto, ON M2R1G4Off Market
- C$--4 bd5 ba1.7k sqft221 Churchill Ave #C, Toronto, ON M2R1E2Off Market
- C$3,279,0005 bd6 ba-- sqft71 Yorkview Dr, Toronto, ON M2R1J7For Sale
- C$1,9902 bd2 ba-- sqft11 Elynhill Dr #BASEMENT, Toronto, ON M2R1C5For Rent
- C$1,299,0004 bd3 ba-- sqft310 Senlac Rd, Toronto, ON M2R1R1For Sale
Similar homes
- C$1,299,0004 bd3 ba-- sqft169 Grandravine Dr, Toronto, ON M3J 1B6For Sale
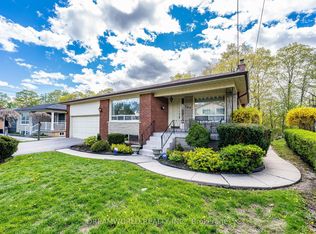 MLS ID #W13117002, DREAMWORLD REALTY INC.. TRREB
 - C$979,9003 bd2 ba-- sqft53 Compton Cres, Toronto, ON M3M 2C3For Sale
 MLS ID #W13548440, DREAMWORLD REALTY INC.. TRREB
 - C$1,150,0005 bd2 ba-- sqft201 King St, Toronto, ON M9N 1L8For Sale
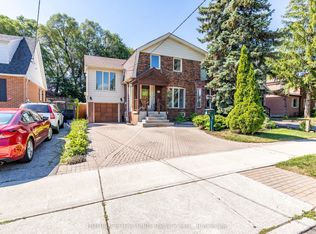 MLS ID #W13543996, HOMELIFE/TREASURE REALTY LTD.. TRREB
 - C$1,339,0006 bd3 ba-- sqft17 Altair Ave, Toronto, ON M1W 2R1For Sale
 MLS ID #E13475218, ROYAL LEPAGE ESTATE REALTY. TRREB
 - C$1,039,0003 bd2 ba-- sqft23 Chappel Hill Rd, Toronto, ON M3M 1M1For SaleMLS ID #W13529396, RE/MAX HALLMARK CHAY REALTY. TRREB
- C$988,0003 bd2 ba-- sqft283 Derrydown Rd, Toronto, ON M3J 1S2For SaleMLS ID #W13492838, SOTHEBY'S INTERNATIONAL REALTY CANADA. TRREB
- C$1,218,8002 bd2 ba-- sqft221 Elgin Mills Rd W, Richmond Hill, ON L4C 4M1For SaleMLS ID #N13146728, REMAX YOUR COMMUNITY REALTY. TRREB
- C$1,099,0004 bd4 ba-- sqft84 Nortonville Dr, Toronto, ON M1T 2G8For SaleMLS ID #E13488324, HOMELIFE/GTA REALTY INC.. TRREB
- C$999,9006 bd2 ba-- sqft549 Rustic Rd, Toronto, ON M6L 1X8For SaleMLS ID #W13543478, YOUR HOME SOLD GUARANTEED REALTY INTERCITY PLUS INC.. TRREB
- C$1,049,0004 bd2 ba-- sqft494 Oakwood Ave W, Toronto, ON M6E 2W7For SaleMLS ID #C13235378, RE/MAX ULTIMATE REALTY INC.. TRREB
- C$999,0005 bd3 ba-- sqft57 Gloxinia Cres, Toronto, ON M1W 2C5For SaleMLS ID #E13540872, RE/MAX ALL-STARS REALTY INC.. TRREB
- C$1,279,9003 bd3 ba-- sqft5 Boreal Rd, Toronto, ON M9C 2E9For SaleMLS ID #W13548210, ROYAL LEPAGE MEADOWTOWNE REALTY. TRREB
- C$1,239,9994 bd4 ba-- sqft19 Kaiser Dr, Vaughan, ON L4L 3V2For SaleMLS ID #N13444640, NEST SEEKERS INTERNATIONAL REAL ESTATE. TRREB
- C$949,9994 bd2 ba-- sqft9 Wheatsheaf Cres, Toronto, ON M3N 1P7For SaleMLS ID #W13484460, HOMELIFE/MIRACLE REALTY LTD. TRREB
- C$1,000,0004 bd2 ba-- sqft10 Castlebury Cres, Toronto, ON M2H 1W6For SaleMLS ID #C13015402, PAUL THAPAR REAL ESTATE INC.. TRREB
- C$1,480,0003 bd3 ba-- sqft69 Elm Ave, Richmond Hill, ON L4C 6K8For SaleMLS ID #N13228362, HOMELIFE CLASSIC REALTY INC.. TRREB
- C$975,0005 bd2 ba-- sqft69 Castlebury Cres, Toronto, ON M2H 1W7For SaleMLS ID #C13447824, HOMELIFE ELITE SERVICES REALTY INC.. TRREB
- C$1,588,0003 bd2 ba-- sqft1 Bradgate Rd, Toronto, ON M3B 1J6For SaleMLS ID #C13251154, CENTURY 21 LEADING EDGE REALTY INC.. TRREB
- C$1,199,0004 bd2 ba-- sqft34 Paragon Rd, Toronto, ON M9R 1J8For SaleMLS ID #W12871988, CENTURY 21 LEADING EDGE REALTY INC.. TRREB
- C$1,550,0003 bd2 ba-- sqft3 Henderson Ave, Markham, ON L3T 2K2For SaleMLS ID #N13225142, CENTURY 21 PERCY FULTON LTD.. TRREB
