Welcome to this beautifully maintained Markham Village home, ideally situated on a quiet, tree-lined street and set on an impressive 60.58 x 110.1 ft lot (0.152 acres). Lovingly cared for by only its second owners for nearly 30 years, this property offers a rare combination of space, privacy and an exceptional in-town setting. The lush, mature garden creates a peaceful green backdrop, complemented by a large deck and privacy fencing, perfect for outdoor entertaining, relaxing and enjoying the beautifully landscaped yard. Inside, the bright and spacious main floor features an open-concept living and dining area, with an added dining room window bringing in an abundance of natural light. The eat-in kitchen offers generous space for everyday living and entertaining. The large family room features a newer gas fireplace, with TV and speakers included, and a walk-out to the private backyard. Upstairs offers four freshly painted bedrooms and a main bathroom. The finished basement provides valuable additional living space with an open-plan recreation room, built-in shelving and a separate bedroom currently used as a gym (equipment included). The laundry room features a workbench and extensive shelving for storage and hobbies. Recent updates include the roof, furnace and air conditioning, all completed within the past 4-7 years. Conveniently located near schools, parks, shopping, local transit and GO Train, with easy access to everyday amenities.
For sale
C$1,088,000
15 Sir Gawaine Pl, Markham, ON L3P 3A1
5beds
3baths
Single Family Residence
Built in ----
6,658 Square Feet Lot
$-- Zestimate®
C$--/sqft
C$-- HOA
What's special
Quiet tree-lined streetLush mature gardenLarge deckPrivacy fencingBeautifully landscaped yardLarge family roomNewer gas fireplace
- 7 hours |
- 6 |
- 0 |
Zillow last checked:
Listing updated:
Listed by:
CENTURY 21 LEADING EDGE REALTY INC.
Source: TRREB,MLS®#: N13644354 Originating MLS®#: Toronto Regional Real Estate Board
Originating MLS®#: Toronto Regional Real Estate BoardFacts & features
Interior
Bedrooms & bathrooms
- Bedrooms: 5
- Bathrooms: 3
Primary bedroom
- Level: Second
- Dimensions: 3.74 x 3.19
Bedroom
- Level: Basement
- Dimensions: 3.22 x 3.07
Bedroom 2
- Level: Second
- Dimensions: 2.65 x 2.54
Bedroom 3
- Level: Second
- Dimensions: 3.35 x 3.16
Bedroom 4
- Level: Second
- Dimensions: 3.02 x 2.62
Dining room
- Level: Main
- Dimensions: 3.42 x 2.34
Family room
- Level: Main
- Dimensions: 5.33 x 3.65
Kitchen
- Level: Main
- Dimensions: 4.49 x 2.7
Living room
- Level: Main
- Dimensions: 4.38 x 3.42
Recreation
- Level: Basement
- Dimensions: 6.18 x 3.05
Heating
- Forced Air, Gas
Cooling
- Central Air
Features
- Other
- Basement: Finished
- Has fireplace: Yes
Interior area
- Living area range: 1500-2000 null
Video & virtual tour
Property
Parking
- Total spaces: 6
- Parking features: Garage
- Has garage: Yes
Features
- Stories: 2
- Pool features: None
Lot
- Size: 6,658 Square Feet
Details
- Parcel number: 029230076
Construction
Type & style
- Home type: SingleFamily
- Property subtype: Single Family Residence
Materials
- Brick, Aluminum Siding
- Foundation: Poured Concrete
- Roof: Asphalt Shingle
Utilities & green energy
- Sewer: Sewer
Community & HOA
Location
- Region: Markham
Financial & listing details
- Annual tax amount: C$5,450
- Date on market: 8/6/2026
C
CENTURY 21 LEADING EDGE REALTY INC.
By pressing Contact Agent, you agree that the real estate professional identified above may call/text you about your search, which may involve use of automated means and pre-recorded/artificial voices. You don't need to consent as a condition of buying any property, goods, or services. Message/data rates may apply. You also agree to our Terms of Use. Zillow does not endorse any real estate professionals. We may share information about your recent and future site activity with your agent to help them understand what you're looking for in a home.
Price history
Price history is unavailable.
Public tax history
Tax history is unavailable.
Climate risks
Neighborhood: Markham Village
Nearby schools
GreatSchools rating
No schools nearby
We couldn't find any schools near this home.
- C$1,090,0004 bd4 ba-- sqft4 Sir Brandiles Pl, Markham, ON L3P2Z5For Sale
- C$948,0005 bd2 ba-- sqft256 Church St, Markham, ON L3P2M7For Sale
- C$1,429,0007 bd4 ba-- sqft76 Riverlands Ave, Markham, ON L6B1B6For Sale
- C$2,198,0006 bd4 ba-- sqft18 Oak Lea Cir, Markham, ON L3P3M5For Sale
- C$--3 bd3 ba1.9k sqft96 Riverlands Ave, Markham, ON L6B1B6Off Market
- C$918,0003 bd3 ba-- sqft116 Riverlands Ave, Markham, ON L6B1B6For Sale
- C$999,9993 bd3 ba-- sqft69 Parkinson Rd, Markham, ON L3P4G7For Sale
- C$499,9003 bd3 ba-- sqft15 Cornell Meadows Ave #A206, Markham, ON L6B1B6For Sale
Similar homes
- C$948,0005 bd2 ba-- sqft256 Church St, Markham, ON L3P 2M7For SaleMLS ID #N13582746, RE/MAX REALTRON REALTY INC.. TRREB
- C$1,089,0005 bd2 ba-- sqft15 Bakerdale Rd, Markham, ON L3P 1J3For Sale
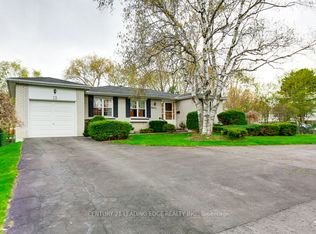 MLS ID #N13535206, CENTURY 21 LEADING EDGE REALTY INC.. TRREB
 - C$869,0004 bd5 ba-- sqft23 Natalie Ct S, Markham, ON L3P 3T5For Sale
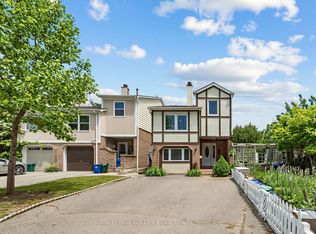 MLS ID #N13443584, ROYAL LEPAGE GOLDEN RIDGE REALTY. TRREB
 - C$1,038,0004 bd3 ba-- sqft36 Chiefswood Sq, Toronto, ON M1W 3J7For Sale
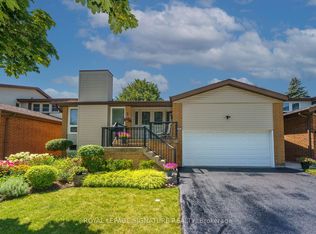 MLS ID #E13643822, ROYAL LEPAGE SIGNATURE REALTY. TRREB
 - C$989,0003 bd3 ba-- sqft20 Richard Coulson Cres, Whitchurch Stouffville, ON L4A 0G7For SaleMLS ID #N13643046, HOMELIFE LANDMARK REALTY INC.. TRREB
- C$1,089,0003 bd2 ba-- sqft162 Bathgate Dr, Toronto, ON M1C 1T5For SaleMLS ID #E13634888, ROYAL LEPAGE SIGNATURE REALTY. TRREB
- C$799,0006 bd4 ba-- sqft2 Robinson St, Markham, ON L3P 1N4For SaleMLS ID #N13583494, CENTURY 21 KING`S QUAY REAL ESTATE INC.. TRREB
- C$899,0005 bd4 ba-- sqft118 Henderson Ave, Markham, ON L3T 2L4For SaleMLS ID #N13643954, RE/MAX REALTRON WENDY ZHENG REALTY. TRREB
- C$1,088,0004 bd3 ba-- sqft214 Lancaster Ave, Newmarket, ON L3Y 5X2For SaleMLS ID #N13640904, CENTURY 21 HERITAGE GROUP LTD.. TRREB
- C$1,499,9005 bd4 ba-- sqft142 Wheeler Cres, Whitchurch Stouffville, ON L4A 1K2For SaleMLS ID #N13635710, CENTURY 21 B.J. ROTH REALTY LTD., BROKERAGE. TRREB
- C$1,399,9005 bd4 ba-- sqft16 Waterhouse Way, Richmond Hill, ON L4C 9H7For SaleMLS ID #N13643000, ROYAL LEPAGE REAL ESTATE SERVICES LTD.. TRREB
- C$899,0005 bd3 ba-- sqft8 Yvonne Ave N, Toronto, ON M3L 1C7For SaleMLS ID #W13633796, SUTTON GROUP-TOWER REALTY LTD.. TRREB
- C$1,089,9004 bd4 ba-- sqft134 Huron Heights Dr, Newmarket, ON L3Y 6N3For SaleMLS ID #N13619828, COLDWELL BANKER THE REAL ESTATE CENTRE. TRREB
- C$899,0004 bd3 ba-- sqft111 Knowles Dr, Toronto, ON M1X 1T4For SaleMLS ID #E13551238, HOMELIFE LANDMARK REALTY INC.. TRREB
- C$899,9005 bd3 ba-- sqft9 Minos Cres, Toronto, ON M1G 3P8For SaleMLS ID #E13596164, CENTURY 21 TITANS REALTY INC.. TRREB
- C$799,9004 bd3 ba-- sqft868 White Ash Dr, Whitby, ON L1N 7K3For SaleMLS ID #E13632450, Re/Max Hallmark First Group Realty Ltd.. TRREB
- C$1,099,9005 bd4 ba-- sqft15 Cadby Rd, Ajax, ON L1S 3X6For SaleMLS ID #E13539080, ROYAL HERITAGE REALTY LTD.. TRREB
- C$899,0004 bd4 ba-- sqft458 Chester Ave, Newmarket, ON L3Y 6R7For SaleMLS ID #N13640434, RE/MAX HALLMARK YORK GROUP REALTY LTD.. TRREB
- C$1,188,0005 bd3 ba-- sqft6 Donna Ct, Toronto, ON M2M 2C8For SaleMLS ID #C13602560, CENTURY 21 PERCY FULTON LTD.. TRREB
- C$1,199,0004 bd1 ba-- sqft47 Deep Dene Dr, Toronto, ON M1C 1L8For SaleMLS ID #E13540558, MFS REALTY SERVICES INC.. TRREB
