Welcome to a move-in-ready semi-bungalow offering the flexibility today's buyers are looking for. Featuring 3+2 bedrooms, new flooring (2025), a new roof (2026), upgraded furnace and A/C, and a bright, functional layout, this home is ideal for buyers seeking space, convenience, and the potential for added income. The finished basement apartment provides excellent flexibility for extended family, guests, a home office setup, or supplementary rental income. Outside, enjoy a fenced backyard with room to relax, play, and entertain. Set in a well-connected neighbourhood close to schools, green space, Warden Hilltop Community Centre, and a 9 minute walk to Warden Station, this is a great opportunity for buyers who want an easy commute downtown while enjoying a more spacious residential setting. With TTC improvements underway at Warden Station, the area continues to offer strong long-term convenience and connectivity.
Under contract
C$799,999
152 Santamonica Blvd, Toronto, ON M1L 4H6
5beds
2baths
Single Family Residence
Built in ----
3,000 Square Feet Lot
$-- Zestimate®
C$--/sqft
C$-- HOA
What's special
Move-in-ready semi-bungalowBright functional layoutFinished basement apartment
- 138 days
- 20
- 0
Zillow last checked:
Listing updated:
Listed by:
RE/MAX HALLMARK REALTY LTD.
Source: TRREB,MLS®#: E13428520 Originating MLS®#: Toronto Regional Real Estate Board
Originating MLS®#: Toronto Regional Real Estate BoardFacts & features
Interior
Bedrooms & bathrooms
- Bedrooms: 5
- Bathrooms: 2
Primary bedroom
- Level: Ground
- Dimensions: 3.81 x 2
Bedroom
- Level: Basement
- Dimensions: 4.15 x 3.28
Bedroom
- Level: Ground
- Dimensions: 4.1 x 2.6
Bedroom
- Level: Ground
- Dimensions: 2.9 x 2
Bedroom
- Level: Basement
- Dimensions: 3.05 x 2.74
Dining room
- Level: Ground
- Dimensions: 6.52 x 3.48
Kitchen
- Level: Ground
- Dimensions: 4.8 x 2.75
Kitchen
- Level: Basement
- Dimensions: 2.81 x 2.81
Living room
- Level: Basement
- Dimensions: 6 x 2.89
Living room
- Level: Ground
- Dimensions: 6.52 x 3.48
Heating
- Forced Air, Gas
Cooling
- Central Air
Features
- None
- Basement: Finished,Separate Entrance
- Has fireplace: No
Interior area
- Living area range: 700-1100 null
Property
Parking
- Total spaces: 2
Features
- Pool features: None
Lot
- Size: 3,000 Square Feet
Details
- Parcel number: 064490106
Construction
Type & style
- Home type: SingleFamily
- Architectural style: Bungalow
- Property subtype: Single Family Residence
Materials
- Aluminum Siding, Brick
- Foundation: Unknown
- Roof: Unknown
Utilities & green energy
- Sewer: Sewer
Community & HOA
Location
- Region: Toronto
Financial & listing details
- Annual tax amount: C$3,552
- Date on market: 6/10/2026
Price history
Price history is unavailable.
Public tax history
Tax history is unavailable.
Climate risks
Neighborhood: Clairlea
Nearby schools
GreatSchools rating
No schools nearby
We couldn't find any schools near this home.
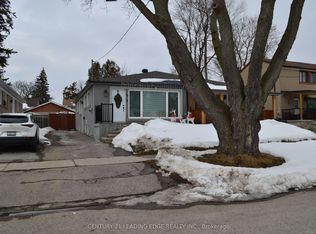
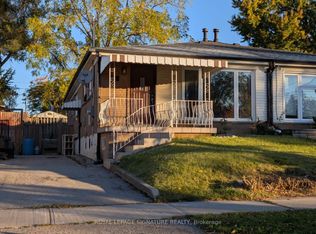
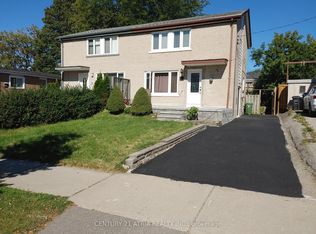

Similar homes
- C$859,0003 bd2 ba-- sqft68 Mystic Ave, Toronto, ON M1L 4H2For Sale
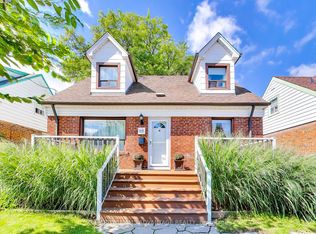 MLS ID #E13770770, KELLER WILLIAMS ADVANTAGE REALTY. TRREB
 - C$719,9003 bd2 ba-- sqft68 Chelwood Rd, Toronto, ON M1K 2K8For Sale
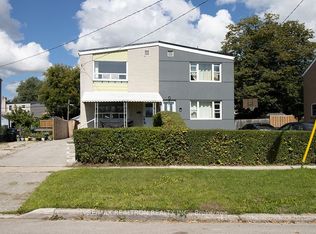 MLS ID #E13844670, RE/MAX REALTRON REALTY INC.. TRREB
 - C$849,0005 bd2 ba-- sqft3 Armada Ct, Toronto, ON M1G 1W9For Sale
 MLS ID #E13878378, RE/MAX HALLMARK REALTY LTD.. TRREB
 - C$798,8884 bd1 ba-- sqft887 Brimorton Dr, Toronto, ON M1G 2T8For Sale
 MLS ID #E13821062, RE/MAX CROSSROADS REALTY INC.. TRREB
