OPPORTUNITY KNOCKS! CONVENIENTLY LOCATED in the popular Wexford area. Backing onto greenbelt! All brick detached bungalow with private driveway. Update it to your own taste!! Bright living room with large bay window. Eat-in kitchen with easy access to side entrance. 3 well sized bedrooms with closets, one with walk-out to sunroom overlooking private rear yard. Side entrance to partially finished basement. 100 Amp Circuit Breakers. Brand new forced air gas furnace installed July 2026.Air conditioner . Great location with short walk to schools, shopping, public transit, and other amenities. Minutes to 401, DVP, and local thoroughfares. Close to Wexford Collegiate School for the Arts, Manhattan Park Public school.
For sale
C$799,900
120 Ellington Dr, Toronto, ON M1R 3Y3
3beds
2baths
Single Family Residence
Built in ----
5,000 Square Feet Lot
$-- Zestimate®
C$--/sqft
C$-- HOA
What's special
Backing onto greenbeltAll brick detached bungalowPrivate drivewayAir conditioner
- 3 days |
- 86 |
- 1 |
Zillow last checked:
Listing updated:
Listed by:
ROYAL LEPAGE TERREQUITY REALTY
Source: TRREB,MLS®#: E13670288 Originating MLS®#: Toronto Regional Real Estate Board
Originating MLS®#: Toronto Regional Real Estate BoardFacts & features
Interior
Bedrooms & bathrooms
- Bedrooms: 3
- Bathrooms: 2
Heating
- Forced Air, Gas
Cooling
- Central Air
Appliances
- Included: Water Heater
Features
- Floor Drain, In-Law Capability, Primary Bedroom - Main Floor
- Basement: Partially Finished,Full
- Has fireplace: No
Interior area
- Living area range: 700-1100 null
Property
Parking
- Total spaces: 2
- Parking features: Private
Features
- Exterior features: Backs On Green Belt
- Pool features: None
- Has view: Yes
- View description: Park/Greenbelt
Lot
- Size: 5,000 Square Feet
- Features: Fenced Yard, Library, Place Of Worship, Public Transit, Rec./Commun.Centre, School, Rectangular Lot
Details
- Parcel number: 063150223
Construction
Type & style
- Home type: SingleFamily
- Architectural style: Bungalow
- Property subtype: Single Family Residence
Materials
- Brick
- Foundation: Block
- Roof: Asphalt Shingle
Utilities & green energy
- Sewer: Sewer
Community & HOA
Location
- Region: Toronto
Financial & listing details
- Annual tax amount: C$4,158
- Date on market: 8/13/2026
Price history
Price history is unavailable.
Public tax history
Tax history is unavailable.
Climate risks
Neighborhood: Wexford
Nearby schools
GreatSchools rating
No schools nearby
We couldn't find any schools near this home.
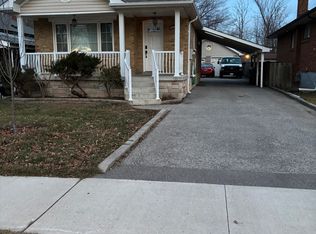
- C$--1 bd1 ba900 sqft143 Ellington Dr #1, Toronto, ON M1R3Y2Off Market
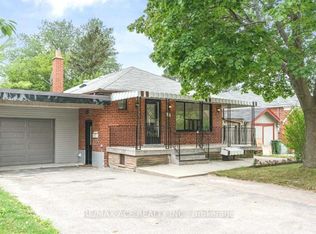
- C$2,8003 bd1 ba-- sqft16 Compton Dr, Toronto, ON M1R4A6For Rent
- C$--2 bd1 ba700 sqft259 Tower Dr #2, Toronto, ON M1R3P9Off Market
- C$1,2501 bd1 ba-- sqft259 Tower Dr BASEMENT 1, Toronto, ON M1R3P9For Rent
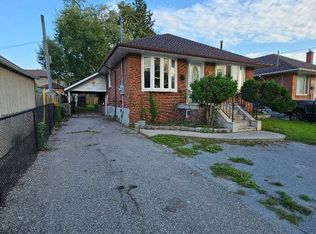
- C$949,8966 bd3 ba-- sqft67 Ellington Dr, Toronto, ON M1R3Y2For Sale
- C$1,6953 bd1 ba-- sqft1251 Warden Ave #BASEMENT, Toronto, ON M1R2R4For Rent
- C$1,9952 bd2 ba-- sqft3 Timgren Dr, Toronto, ON M1R3R4For Rent
- C$3,4003 bd2 ba-- sqft7 Twin Pauls Cres, Toronto, ON M1R3Z6For Rent
Similar homes
- C$795,0003 bd2 ba-- sqft41 Madelaine Ave, Toronto, ON M1L 2X6For Sale
 MLS ID #E13671674, T-ONE GROUP REALTY INC.,. TRREB
 - C$829,9004 bd2 ba-- sqft23 Rensburg Dr, Toronto, ON M1K 3A2For Sale
 MLS ID #E13651076, RE/MAX GOLD REALTY INC.. TRREB
 - C$785,9005 bd2 ba-- sqft36 Ainsdale Rd, Toronto, ON M1R 3Y8For Sale
 MLS ID #E12964566, ROYAL LEPAGE SIGNATURE REALTY. TRREB
 - C$799,9003 bd2 ba-- sqft171 Petworth Cres, Toronto, ON M1S 3M6For Sale
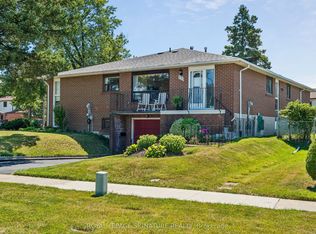 MLS ID #E13632822, ROYAL LEPAGE SIGNATURE REALTY. TRREB
 - C$849,9004 bd3 ba-- sqft12 Ellendale Dr, Toronto, ON M1P 1N2For SaleMLS ID #E13117804, HOMELIFE/FUTURE REALTY INC.. TRREB
- C$799,9003 bd2 ba-- sqft1494 Danforth Rd, Toronto, ON M1J 1H7For SaleMLS ID #E13222164, RE/MAX ULTIMATE REALTY INC.. TRREB
- C$839,0004 bd2 ba-- sqft38 Lombardy Cres, Toronto, ON M1K 4N8For SaleMLS ID #E13639058, RE/MAX ROUGE RIVER REALTY LTD.. TRREB
- C$769,0003 bd2 ba-- sqft62 Porchester Dr, Toronto, ON M1J 2R5For SaleMLS ID #E13629548, INTERNATIONAL REALTY FIRM, INC.. TRREB
- C$814,9993 bd1 ba-- sqft20 Alanbury Cres, Toronto, ON M1J 2Y4For SaleMLS ID #E13614018, ROYAL LEPAGE IGNITE REALTY. TRREB
- C$859,0004 bd2 ba-- sqft256 Ferris Rd, Toronto, ON M4B 1H6For SaleMLS ID #E13636372, ROYAL LEPAGE SIGNATURE REALTY. TRREB
- C$788,0004 bd2 ba-- sqft19 Tinbury Pl, Toronto, ON M1B 1J7For SaleMLS ID #E13632532, RE/MAX ROUGE RIVER REALTY LTD.. TRREB
- C$819,0003 bd2 ba-- sqft40 Cherrylawn Ave, Toronto, ON M9L 2B4For SaleMLS ID #W13646778, RE/MAX HALLMARK FIRST GROUP REALTY LTD.. TRREB
- C$669,0005 bd2 ba-- sqft1216 Victoria Park Ave, Toronto, ON M4B 2K7For SaleMLS ID #E13644222, RE/MAX HALLMARK REALTY LTD.. TRREB
- C$819,0003 bd1 ba-- sqft55 Frater Ave, Toronto, ON M4C 2H5For SaleMLS ID #E13430188, REALTY ONE GROUP FLAGSHIP. TRREB
- C$849,0004 bd2 ba-- sqft14 Fintona Ave, Toronto, ON M1E 1V3For SaleMLS ID #E13475766, RE/MAX HALLMARK REALTY LTD.. TRREB
- C$949,0003 bd2 ba-- sqft23 Gaiety Dr, Toronto, ON M1H 1B9For SaleMLS ID #E13537818, SUTTON GROUP-HERITAGE REALTY INC.. TRREB
- C$849,0003 bd1 ba-- sqft132 Woodmount Ave, Toronto, ON M4C 3Y8For SaleMLS ID #E13605796, REAL ESTATE HOMEWARD. TRREB
- C$899,9003 bd2 ba-- sqft202 Virginia Ave, Toronto, ON M4C 2T7For SaleMLS ID #E13582732, ROYAL LEPAGE URBAN REALTY. TRREB
- C$799,0006 bd3 ba-- sqft42 Nahanni Ter, Toronto, ON M1B 1B8For SaleMLS ID #E13442084, HOMELIFE/MIRACLE REALTY LTD. TRREB
- C$749,9004 bd2 ba-- sqft150 Clements Rd E, Ajax, ON L1S 1L7For SaleMLS ID #E13679486, ROYAL LEPAGE SIGNATURE REALTY. TRREB
