Welcome to 40 Cherrylawn Avenue, a well-cared-for semi-detached bungalow offered for the first time by its original owners of nearly 60 years. Thoughtfully maintained over the decades, this home offers a functional layout with plenty of potential for its next chapter. The main floor features three bedrooms, one bathroom with an updated walk-in shower, and hardwood flooring throughout. A separate entrance leads to the finished basement, where you'll find a spacious living and recreation room, a full second kitchen, a three-piece bathroom, two separate storage rooms, and a workshop. A third entrance provides direct access from the basement to the backyard, adding even more convenience and flexibility. With generous lower-level living space, ample storage, and a practical bungalow layout, this North York home offers a strong foundation for buyers looking to personalize a property and make it their own.
For sale
C$819,000
40 Cherrylawn Ave, Toronto, ON M9L 2B4
3beds
2baths
Single Family Residence
Built in ----
3,595 Square Feet Lot
$-- Zestimate®
C$--/sqft
C$-- HOA
What's special
Well-cared-for semi-detached bungalowFunctional layoutThree bedroomsUpdated walk-in showerHardwood flooring throughoutTwo separate storage roomsGenerous lower-level living space
- 3 days |
- 12 |
- 0 |
Zillow last checked:
Listing updated:
Listed by:
RE/MAX HALLMARK FIRST GROUP REALTY LTD.
Source: TRREB,MLS®#: W13646778 Originating MLS®#: Toronto Regional Real Estate Board
Originating MLS®#: Toronto Regional Real Estate BoardFacts & features
Interior
Bedrooms & bathrooms
- Bedrooms: 3
- Bathrooms: 2
Heating
- Forced Air, Gas
Cooling
- Central Air
Features
- In-Law Capability, Primary Bedroom - Main Floor, Storage Area Lockers
- Basement: Apartment,Separate Entrance
- Has fireplace: No
Interior area
- Living area range: 1100-1500 null
Video & virtual tour
Property
Parking
- Total spaces: 3
Features
- Pool features: None
Lot
- Size: 3,595 Square Feet
- Features: Public Transit, Rec./Commun.Centre, School
Details
- Additional structures: Storage, Shed
- Parcel number: 103070687
Construction
Type & style
- Home type: SingleFamily
- Architectural style: Bungalow
- Property subtype: Single Family Residence
Materials
- Brick
- Foundation: Poured Concrete
- Roof: Shingle
Utilities & green energy
- Sewer: Sewer
Community & HOA
Location
- Region: Toronto
Financial & listing details
- Annual tax amount: C$3,612
- Date on market: 8/6/2026
R
RE/MAX HALLMARK FIRST GROUP REALTY LTD.
By pressing Contact Agent, you agree that the real estate professional identified above may call/text you about your search, which may involve use of automated means and pre-recorded/artificial voices. You don't need to consent as a condition of buying any property, goods, or services. Message/data rates may apply. You also agree to our Terms of Use. Zillow does not endorse any real estate professionals. We may share information about your recent and future site activity with your agent to help them understand what you're looking for in a home.
Price history
Price history is unavailable.
Public tax history
Tax history is unavailable.
Climate risks
Neighborhood: Humber Summit
Nearby schools
GreatSchools rating
No schools nearby
We couldn't find any schools near this home.
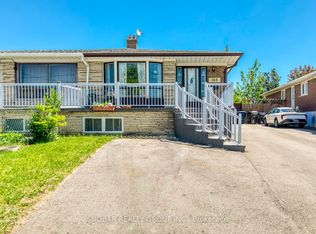
- C$848,8885 bd4 ba-- sqft163 Gracedale Blvd, Toronto, ON M9L2C2For Sale
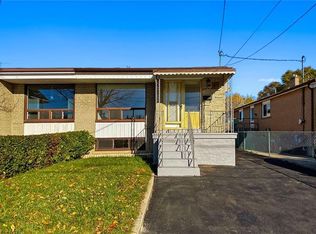
- C$865,0006 bd2 ba1.1k sqft47 Cherrylawn Ave, Toronto, ON M9L2B3Sold
- C$3,4004 bd2 ba-- sqft16 Hasbrooke Dr #LVL, Toronto, ON M9L1A1For Rent

- C$--2 bd1 ba921 sqft25 Duncanwoods Dr, Toronto, ON M9L2C5Off Market
- C$845,0004 bd3 ba-- sqft65 Goldsboro Rd, Toronto, ON M9L1A6For Sale
- C$--2 bd1 ba550 sqft101 Duncanwoods Dr #2, Toronto, ON M9L2C7Off Market
- C$2,8503 bd1 ba-- sqft34 Goldsboro Rd, Toronto, ON M9L1A7For Rent
- C$850,0004 bd3 ba1.4k sqft46 Goldsboro Rd, Toronto, ON M9L1A7Sold
Similar homes
- C$845,0004 bd3 ba-- sqft65 Goldsboro Rd, Toronto, ON M9L 1A6For Sale
 MLS ID #W13612874, PMA BRETHOUR REAL ESTATE CORPORATION INC.. TRREB
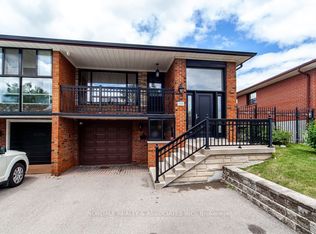
 - C$849,9003 bd2 ba-- sqft288 Hullmar Dr, Toronto, ON M3N 2G1For Sale
 MLS ID #W13623038, NORDALE REALTY & ASSOCIATES INC.. TRREB
 - C$969,0004 bd2 ba-- sqft14 Grampian Cres, Toronto, ON M9L 2L3For Sale
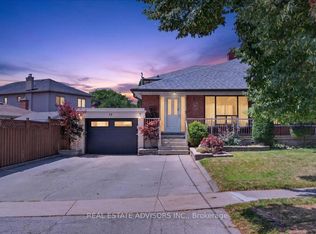 MLS ID #W13623030, REAL ESTATE ADVISORS INC.. TRREB
 - C$799,9003 bd3 ba-- sqft7 Daystrom Dr, Toronto, ON M9M 2A8For Sale
 MLS ID #W13220278, RIGHT AT HOME REALTY INC.. TRREB
 - C$849,0004 bd3 ba-- sqft19 Davelayne Rd, Toronto, ON M9M 2A6For SaleMLS ID #W13480390, RE/MAX PROFESSIONALS INC.. TRREB
- C$799,8004 bd2 ba-- sqft16 By Pass Ct, Toronto, ON M1T 1L1For SaleMLS ID #E13647192, CENTURY 21 PERCY FULTON LTD.. TRREB
- C$875,0004 bd2 ba-- sqft41 Strathavon Dr, Toronto, ON M9V 2H4For SaleMLS ID #W13600314, ROYAL LEPAGE MAXIMUM REALTY. TRREB
- C$799,9003 bd2 ba-- sqft42 De Quincy Blvd, Toronto, ON M3H 1Y5For SaleMLS ID #C13627100, RE/MAX REALTRON DAVID SOBERANO GROUP. TRREB
- C$799,0003 bd2 ba-- sqft114 Gracefield Ave, Toronto, ON M6L 1L1For SaleMLS ID #W13613950, KELLER WILLIAMS REFERRED URBAN REALTY. TRREB
- C$899,0005 bd2 ba-- sqft1 Judhaven Rd, Toronto, ON M9V 2P1For SaleMLS ID #W13520526, CENTURY 21 INNOVATIVE PINNACLE REAL ESTATE GROUP. TRREB
- C$849,9005 bd2 ba-- sqft175 Clearbrooke Cir, Toronto, ON M9W 2G2For SaleMLS ID #W13491148, ROYAL LEPAGE TERREQUITY CAPITAL REALTY. TRREB
- C$899,9005 bd2 ba-- sqft19 Wigan Cres, Toronto, ON M3H 3A3For SaleMLS ID #C13636702, RE/MAX REALTRON DAVID SOBERANO GROUP. TRREB
- C$999,9004 bd2 ba-- sqft19 Battersea Cres, Toronto, ON M6L 1G7For SaleMLS ID #W13651044, ROYAL LEPAGE TERREQUITY REALTY. TRREB
- C$920,0004 bd3 ba-- sqft2690 Islington Ave, Toronto, ON M9V 2X5For SaleMLS ID #W13190664, RE/MAX HALLMARK FIRST GROUP REALTY LTD.. TRREB
- C$1,050,0006 bd4 ba-- sqft41 Stanwood Cres, Toronto, ON M9M 2A2For SaleMLS ID #W13615752, REMAX YOUR COMMUNITY REALTY. TRREB
- C$1,050,0004 bd3 ba-- sqft115 Hullmar Dr, Toronto, ON M3N 2E5For SaleMLS ID #W13629124, RE/MAX REALTRON REALTY INC.. TRREB
- C$849,0005 bd2 ba-- sqft49 Cordella Ave, Toronto, ON M6N 2J7For SaleMLS ID #W13609590, RE/MAX HALLMARK YORK GROUP REALTY LTD.. TRREB
- C$1,199,0003 bd2 ba-- sqft19 Groverdale Rd, Toronto, ON M9C 3M7For SaleMLS ID #W13641456, KELLER WILLIAMS REFERRED URBAN REALTY. TRREB
- C$670,0003 bd2 ba-- sqft232 Church St, Toronto, ON M9N 1P1For SaleMLS ID #W13596918, ROYAL LEPAGE TERREQUITY CAPITAL REALTY. TRREB
- C$999,9005 bd3 ba-- sqft122 McGillivray Ave, Toronto, ON M5M 2Y6For SaleMLS ID #C13636750, RE/MAX REALTRON DAVID SOBERANO GROUP. TRREB
