Rare Find with Private 4-Car Parking with attached Garage! Meticulously cared for and packed with possibilities, this spacious semi delivers over 2,000 sq. ft. of total living space, including 4 huge bedrooms and a finished open-concept lower level. Highlights include gleaming hardwood floors, 2 eat-in kitchens, updated windows, and upgraded electrical. The separate side entrance creates an ideal setup for an in-law suite or or extended family living. Enjoy hassle-free outdoor living in the no-maintenance backyard, plus the ease of a walk-through garage to backyard. Unmatched convenience-walk to Finch RT, quick access to 401/407/400, and close to parks and all amenities!
Under contract
C$799,000
14 Grampian Cres, Toronto, ON M9L 2L3
4beds
2baths
Single Family Residence
Built in ----
4,554 Square Feet Lot
$-- Zestimate®
C$--/sqft
C$-- HOA
What's special
- 33 days
- 77
- 3
Zillow last checked:
Listing updated:
Listed by:
REAL ESTATE ADVISORS INC.
Source: TRREB,MLS®#: W13701482 Originating MLS®#: Toronto Regional Real Estate Board
Originating MLS®#: Toronto Regional Real Estate BoardFacts & features
Interior
Bedrooms & bathrooms
- Bedrooms: 4
- Bathrooms: 2
Primary bedroom
- Description: Primary Bedroom
- Level: Upper
- Area: 17.43 Square Meters
- Area source: Other
- Dimensions: 5.64 x 3.09
Bedroom 2
- Description: Bedroom 2
- Level: Upper
- Area: 13.48 Square Meters
- Area source: Other
- Dimensions: 4.57 x 2.95
Bedroom 3
- Description: Bedroom 3
- Level: In Between
- Area: 17.43 Square Meters
- Area source: Other
- Dimensions: 5.64 x 3.09
Bedroom 4
- Description: Bedroom 4
- Level: In Between
- Area: 13.34 Square Meters
- Area source: Other
- Dimensions: 4.57 x 2.92
Other
- Description: Cold Room/Cantina
- Level: Lower
- Area: 6.47 Square Meters
- Area source: Other
- Dimensions: 6.05 x 1.07
Dining room
- Description: Dining Room
- Level: Main
- Area: 9 Square Meters
- Area source: Other
- Dimensions: 3.00 x 3.00
Family room
- Description: Family Room
- Level: Lower
- Area: 36 Square Meters
- Area source: Other
- Dimensions: 6.00 x 6.00
Kitchen
- Description: Kitchen
- Level: Main
- Area: 15 Square Meters
- Area source: Other
- Dimensions: 5.05 x 2.97
Kitchen
- Description: Kitchen
- Level: Lower
- Area: 12 Square Meters
- Area source: Other
- Dimensions: 3.40 x 3.53
Laundry
- Description: Laundry
- Level: Basement
- Area: 28.74 Square Meters
- Area source: Other
- Dimensions: 4.75 x 6.05
Living room
- Description: Living Room
- Level: Main
- Area: 15.21 Square Meters
- Area source: Other
- Dimensions: 4.19 x 3.63
Other
- Description: Other
- Level: Basement
- Area: 14.76 Square Meters
- Area source: Other
- Dimensions: 6.05 x 2.44
Heating
- Forced Air, Gas
Cooling
- Central Air
Features
- In-Law Capability
- Basement: Finished
- Has fireplace: Yes
Interior area
- Living area range: 1500-2000 null
Video & virtual tour
Property
Parking
- Total spaces: 5
- Parking features: Private, Garage Door Opener
- Has garage: Yes
- Has carport: Yes
Features
- Pool features: None
Lot
- Size: 4,554 Square Feet
- Features: Irregular Lot
Details
- Parcel number: 103050200
Construction
Type & style
- Home type: SingleFamily
- Property subtype: Single Family Residence
- Attached to another structure: Yes
Materials
- Brick
- Foundation: Block
- Roof: Asphalt Shingle
Utilities & green energy
- Sewer: Sewer
Community & HOA
Location
- Region: Toronto
Financial & listing details
- Annual tax amount: C$3,687
- Date on market: 8/21/2026
Price history
Price history is unavailable.
Public tax history
Tax history is unavailable.
Climate risks
Neighborhood: Humber Summit
Nearby schools
GreatSchools rating
No schools nearby
We couldn't find any schools near this home.


Similar homes
- C$845,0004 bd3 ba-- sqft65 Goldsboro Rd, Toronto, ON M9L 1A6For Sale
 MLS ID #W13612874, PMA BRETHOUR REAL ESTATE CORPORATION INC.. TRREB
 - C$799,9003 bd3 ba-- sqft7 Daystrom Dr, Toronto, ON M9M 2A8For Sale
 MLS ID #W13220278, RIGHT AT HOME REALTY INC.. TRREB
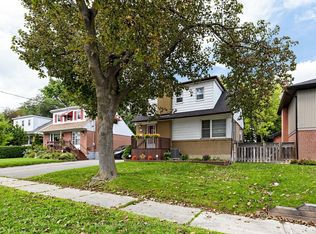
 - C$849,9003 bd2 ba-- sqft16 Clearbrooke Cir, Toronto, ON M9W 2E3For Sale
 MLS ID #W13772872, ROYAL LEPAGE TERREQUITY TEAM SOBERANO. TRREB
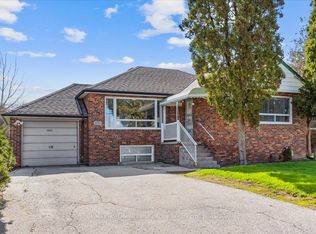
 - C$920,0004 bd3 ba-- sqft2690 Islington Ave, Toronto, ON M9V 2X5For Sale
 MLS ID #W13190664, RE/MAX HALLMARK FIRST GROUP REALTY LTD.. TRREB
