Welcome to the one you've been waiting for! Situated on a spacious corner lot in a sought-after family-friendly neighbourhood, this beautifully maintained bungalow offers exceptional curb appeal, a double car garage, and an unbeatable location.Pride of ownership is evident throughout, with numerous updates completed over the years, including windows and doors (2022), garage door (2020), kitchen renovation (2019), main floor flooring (2021), pot lights (2022), fresh paint (2026), roof (2020), and furnace and A/C (2016).The side yard was thoughtfully transformed in 2023 with new fencing, paving, a deck, and awning - creating the perfect private outdoor retreat for entertaining and summer enjoyment. Fully fenced yards provide ample space for family gatherings, kids, and pets.Inside, enjoy a bright and functional layout designed for comfortable everyday living. The huge finished basement offers endless possibilities for additional living space, recreation, or excellent in-law/rental suite potential for added income. Added convenience includes enclosed front porch space and separate laundry on both levels with no sharing required.Located directly across from a school and just a two-minute walk to the TTC bus stop, parks, plazas, and more, this is a rare opportunity to own a solid, move-in ready bungalow in a highly desirable location.
For sale
C$899,000
1 Judhaven Rd, Toronto, ON M9V 2P1
5beds
2baths
Single Family Residence
Built in ----
4,995 Square Feet Lot
$-- Zestimate®
C$--/sqft
C$-- HOA
What's special
- 74 days
- 12
- 0
Zillow last checked:
Listing updated:
Listed by:
CENTURY 21 INNOVATIVE PINNACLE REAL ESTATE GROUP
Source: TRREB,MLS®#: W13520526 Originating MLS®#: Toronto Regional Real Estate Board
Originating MLS®#: Toronto Regional Real Estate BoardFacts & features
Interior
Bedrooms & bathrooms
- Bedrooms: 5
- Bathrooms: 2
Primary bedroom
- Level: Main
- Dimensions: 3.05 x 3.9
Bedroom 2
- Level: Main
- Dimensions: 3.05 x 2.98
Bedroom 3
- Level: Main
- Dimensions: 3.2 x 2.98
Bedroom 4
- Level: Basement
- Dimensions: 2.77 x 3.9
Bedroom 5
- Level: Basement
- Dimensions: 3.93 x 5.82
Dining room
- Level: Main
- Dimensions: 2.77 x 2.65
Kitchen
- Level: Main
- Dimensions: 3.5 x 2.68
Living room
- Level: Main
- Dimensions: 4.82 x 3.23
Recreation
- Level: Basement
- Dimensions: 8.12 x 5.12
Heating
- Forced Air, Gas
Cooling
- Central Air
Features
- In-Law Suite, Primary Bedroom - Main Floor
- Flooring: Carpet Free
- Basement: Separate Entrance,Finished
- Has fireplace: No
Interior area
- Living area range: 700-1100 null
Property
Parking
- Total spaces: 4
- Parking features: Garage Door Opener
- Has garage: Yes
Features
- Pool features: None
- Waterfront features: None
Lot
- Size: 4,995 Square Feet
- Features: School, School Bus Route, Park, Public Transit
Details
- Additional structures: Fence - Full
Construction
Type & style
- Home type: SingleFamily
- Architectural style: Bungalow
- Property subtype: Single Family Residence
Materials
- Brick
- Foundation: Concrete
- Roof: Asphalt Shingle
Utilities & green energy
- Sewer: Sewer
Community & HOA
Location
- Region: Toronto
Financial & listing details
- Annual tax amount: C$3,461
- Date on market: 7/3/2026
Price history
Price history is unavailable.
Public tax history
Tax history is unavailable.
Climate risks
Neighborhood: Thistletown
Nearby schools
GreatSchools rating
No schools nearby
We couldn't find any schools near this home.

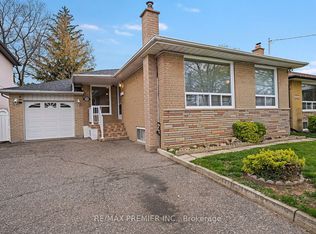


Similar homes
- C$920,0004 bd3 ba-- sqft2690 Islington Ave, Toronto, ON M9V 2X5For Sale
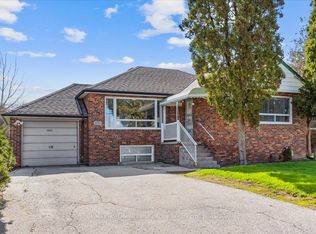 MLS ID #W13190664, RE/MAX HALLMARK FIRST GROUP REALTY LTD.. TRREB
 - C$838,0004 bd4 ba-- sqft20 San Gabriele Pl, Toronto, ON M9L 3A4For Sale
 MLS ID #W13771280, KELLER WILLIAMS REFERRED URBAN REALTY. TRREB
 - C$849,9005 bd2 ba-- sqft175 Clearbrooke Cir, Toronto, ON M9W 2G2For Sale
 MLS ID #W13491148, ROYAL LEPAGE TERREQUITY CAPITAL REALTY. TRREB
 - C$899,9005 bd2 ba-- sqft19 Wigan Cres, Toronto, ON M3H 3A3For Sale
 MLS ID #C13636702, RE/MAX REALTRON DAVID SOBERANO GROUP. TRREB
