Excellent Opportunity To Renovate and Customize Your Dream Home In One Of East York's Most Desirable Pockets! Handyman or Investor Special! Separate Entrance to Basement for Potential Income, In-Law Suite or Additional Living Space. This Solid Detached Brick Bungalow With A 2-Car Garage Plus 2-Car Parking on Private Driveway Is Nestled In A Family-Oriented Community, Backing Onto The Beauty Of Taylor Creek Park, Just Steps Away From Nature Trails. Enjoy The Benefits Of Outdoor Living With Scenic Walks Through The Forest, Biking Along Paved Trails, Cross-Country Skiing, And Peaceful Strolls With Your Family Or Pets. Featuring A Bright And Functional Layout With 3 Bedrooms, 2 Bathrooms, And Plenty Of Natural Light Throughout. The Backyard Provides A Wonderful Setting For Summer BBQs, Family Gatherings, Entertaining Friends, Or Enjoying Your Gardening Passion In A Peaceful Outdoor Retreat. Located Minutes To The DVP, Transit, Schools, Parks, And Everyday Amenities. A Great Opportunity For Those Looking To Put Their Own Touch On A Property Or Expand Their Investment Portfolio. Don't Miss This Incredible Value! See Virtual Tour and Floor Plans.
For sale
C$825,000
256 Ferris Rd, Toronto, ON M4B 1H6
4beds
2baths
Single Family Residence
Built in ----
4,826 Square Feet Lot
$-- Zestimate®
C$--/sqft
C$-- HOA
What's special
- 14 hours
- 2
- 0
Zillow last checked:
Listing updated:
Listed by:
ROYAL LEPAGE SIGNATURE REALTY
Source: TRREB,MLS®#: E13810224 Originating MLS®#: Toronto Regional Real Estate Board
Originating MLS®#: Toronto Regional Real Estate BoardFacts & features
Interior
Bedrooms & bathrooms
- Bedrooms: 4
- Bathrooms: 2
Heating
- Forced Air, Gas
Cooling
- Central Air
Features
- Other
- Basement: Finished,Separate Entrance
- Has fireplace: No
Interior area
- Living area range: 700-1100 null
Video & virtual tour
Property
Parking
- Total spaces: 4
- Parking features: Garage
- Has garage: Yes
Features
- Pool features: None
Lot
- Size: 4,826 Square Feet
Details
- Parcel number: 104390305
Construction
Type & style
- Home type: SingleFamily
- Architectural style: Bungalow
- Property subtype: Single Family Residence
Materials
- Brick
- Foundation: Concrete
- Roof: Shingle
Utilities & green energy
- Sewer: Sewer
Community & HOA
Location
- Region: Toronto
Financial & listing details
- Annual tax amount: C$4,738
- Date on market: 9/21/2026
Price history
Price history is unavailable.
Public tax history
Tax history is unavailable.
Climate risks
Neighborhood: O'Connor
Nearby schools
GreatSchools rating
No schools nearby
We couldn't find any schools near this home.
Similar homes
- C$869,0004 bd2 ba-- sqft4 Martorino Dr, Toronto, ON M1K 2J2For Sale
 MLS ID #E13758622, REAL ESTATE HOMEWARD. TRREB
 - C$959,0005 bd3 ba-- sqft14 Valdane Dr, Toronto, ON M1L 2E9For Sale
 MLS ID #E13772692, ROYAL LEPAGE SIGNATURE REALTY. TRREB
 - C$899,9994 bd2 ba-- sqft48 Frey Cres, Toronto, ON M1R 2C7For Sale
 MLS ID #E13763366, HOMELIFE ELITE SERVICES REALTY INC.. TRREB
 - C$974,9004 bd2 ba-- sqft32 Florens Ave, Toronto, ON M1L 1R6For Sale
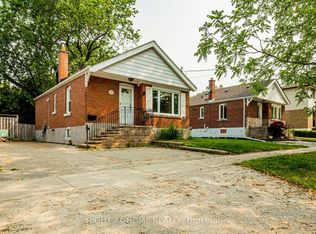 MLS ID #E13531470, RIGHT AT HOME REALTY INC.. TRREB
