Upgraded and Well Kept 3 BEDROOM, 3 Kitchen, 2.5 Bath TORONTO Home with Finished Lower Level and Double Garage! Step In to the Open Concept Main Floor with Spacious Foyer that Separates the Main and Upper Floors. The Main Floor has an Open Concept Living and Dining Room with Gas Fireplace, Family Sized Eat In Kitchen with Breakfast Area, Den with Walk Out to Backyard and a 2piece Main Floor Bathroom For Your Guests. The Upper Floor Offers Three Spacious Bedrooms, with A Large Primary Bedroom and a Bedroom Combined with Second Upper Floor Living Room and a Full Four Piece Bathroom - Ideal For Extended Family or Potential Income! The Finished Lower Level Offers a Third Kitchen, Full Four Piece Bathroom, Access to the Main Floor AND a Walk Up Entrance to the Rear! The Exterior of the Home Features Upgraded Thermal Windows and Doors, Upgraded Roof Shingles, Spacious Covered Front Porch, Concrete Rear Patio, Deck at Rear and a Modern Double Garage with Garage Door Opener! Mechanical Improvements Include Updated 100 Amp Breaker Electrical Service, Gas Furnace and Central Air! SUPERB Corso Italia Location Steps to Shops, LRT, Parks with Pools and Skating Rink, Schools and So Much More!
For sale
C$799,900
54 Saint Clair Gdns, Toronto, ON M6E 3V4
3beds
3baths
Single Family Residence
Built in ----
1,893 Square Feet Lot
$-- Zestimate®
C$--/sqft
C$-- HOA
What's special
Finished lower levelDouble garageOpen concept main floorGas fireplaceLarge primary bedroomUpgraded roof shinglesSpacious covered front porch
- 50 days |
- 72 |
- 0 |
Zillow last checked:
Listing updated:
Listed by:
ROYAL LEPAGE TERREQUITY REALTY
Source: TRREB,MLS®#: W13412844 Originating MLS®#: Toronto Regional Real Estate Board
Originating MLS®#: Toronto Regional Real Estate BoardFacts & features
Interior
Bedrooms & bathrooms
- Bedrooms: 3
- Bathrooms: 3
Primary bedroom
- Level: Upper
- Dimensions: 4.52 x 3.95
Bedroom
- Level: Upper
- Dimensions: 3.91 x 2.72
Bedroom 2
- Level: Upper
- Dimensions: 3.91 x 2.72
Breakfast
- Level: Main
- Dimensions: 3.58 x 3.28
Other
- Level: Basement
- Dimensions: 2.97 x 1.98
Den
- Level: Main
- Dimensions: 2.74 x 2.11
Dining room
- Level: Main
- Dimensions: 3.75 x 2.76
Foyer
- Level: Main
- Dimensions: 1.18 x 0.92
Kitchen
- Level: Upper
- Dimensions: 3.56 x 2.4
Kitchen
- Level: Main
- Dimensions: 3.58 x 3.28
Kitchen
- Level: Basement
- Dimensions: 4.16 x 3.59
Laundry
- Level: Basement
- Dimensions: 3.41 x 2.25
Living room
- Level: Main
- Dimensions: 4.19 x 2.98
Utility room
- Level: Basement
- Dimensions: 1.57 x 1.37
Heating
- Forced Air, Gas
Cooling
- Central Air
Features
- Guest Accommodations, In-Law Capability
- Basement: Finished,Walk-Up Access,Separate Entrance,Apartment,Full
- Has fireplace: Yes
- Fireplace features: Living Room, Natural Gas
Interior area
- Living area range: 1100-1500 null
Video & virtual tour
Property
Parking
- Total spaces: 2
- Parking features: Lane, Garage Door Opener
- Has garage: Yes
Accessibility
- Accessibility features: Accessible Public Transit Nearby, Multiple Entrances, Open Floor Plan, Parking
Features
- Stories: 2
- Patio & porch: Deck, Patio, Porch
- Exterior features: Landscape Lighting, Landscaped
- Pool features: None
- Has view: Yes
- View description: Clear
- Waterfront features: None
Lot
- Size: 1,893 Square Feet
- Features: Clear View, Fenced Yard, Library, Park, Public Transit, School, Irregular Lot
- Topography: Flat
Details
- Parcel number: 213170343
Construction
Type & style
- Home type: SingleFamily
- Property subtype: Single Family Residence
Materials
- Brick
- Foundation: Concrete, Brick, Concrete Block
- Roof: Asphalt Shingle
Utilities & green energy
- Sewer: Sewer
Community & HOA
Location
- Region: Toronto
Financial & listing details
- Annual tax amount: C$4,473
- Date on market: 6/8/2026
ROYAL LEPAGE TERREQUITY REALTY
ROYAL LEPAGE TERREQUITY REALTY
By pressing Contact Agent, you agree that the real estate professional identified above may call/text you about your search, which may involve use of automated means and pre-recorded/artificial voices. You don't need to consent as a condition of buying any property, goods, or services. Message/data rates may apply. You also agree to our Terms of Use. Zillow does not endorse any real estate professionals. We may share information about your recent and future site activity with your agent to help them understand what you're looking for in a home.
Price history
Price history is unavailable.
Public tax history
Tax history is unavailable.
Climate risks
Neighborhood: Corsa Italia
Nearby schools
GreatSchools rating
No schools nearby
We couldn't find any schools near this home.
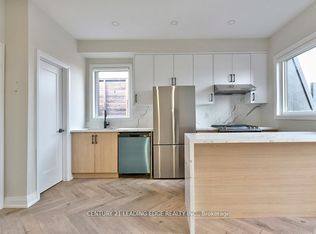
- C$2,6002 bd2 ba-- sqft53 Boon Ave UNIT 3, Toronto, ON M6E3Z2For Rent
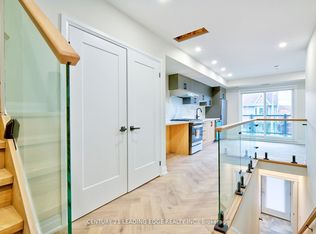
- C$2,6002 bd1 ba-- sqft53 Boon Ave UNIT 2, Toronto, ON M6E3Z2For Rent
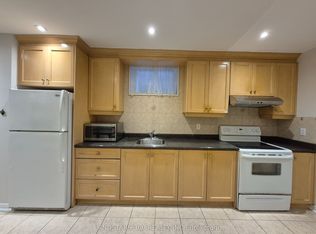
- C$1,6502 bd1 ba-- sqft49 Boon Ave, Toronto, ON M6E3Z2For Rent
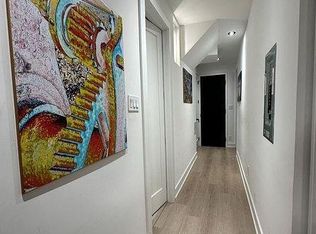
- C$--2 bd1 ba1.7k sqft24 Saint Clair Gdns #1, Toronto, ON M6E3V4Off Market
- C$---- bd-- ba-- sqft39 Boon Ave, Toronto, ON M6E3Z2Off Market
- C$2,8003 bd1 ba-- sqft106 Boon Ave, Toronto, ON M6E3Z5For Rent
- C$--3 bd1 ba850 sqft1234 Saint Clair Ave W #3, Toronto, ON M6E1B7Off Market
- C$3,4003 bd2 ba-- sqft1228 Saint Clair Ave W #3, Toronto, ON M6E1B7For Rent
Similar homes
- C$795,0003 bd2 ba-- sqft683 Old Weston Rd, Toronto, ON M6N 3B6For Sale
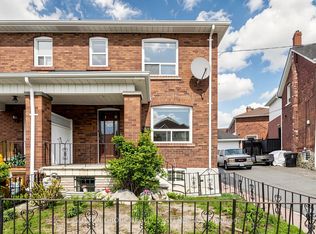 MLS ID #W13461936, SUTTON GROUP REALTY SYSTEMS INC.. TRREB
 - C$888,0003 bd1 ba-- sqft122 Ascot Ave, Toronto, ON M6E 1G2For Sale
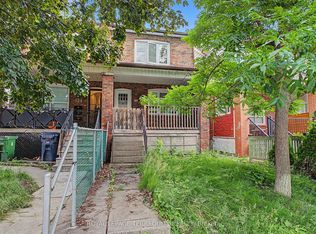 MLS ID #W13482712, ROYAL LEPAGE TERREQUITY REALTY. TRREB
 - C$899,0004 bd2 ba-- sqft484 Glenholme Ave, Toronto, ON M6E 3G2For Sale
 MLS ID #C13537162, HOMELIFE LANDMARK REALTY INC.. TRREB
 - C$895,0004 bd2 ba-- sqft616 Old Weston Rd, Toronto, ON M6N 3B3For Sale
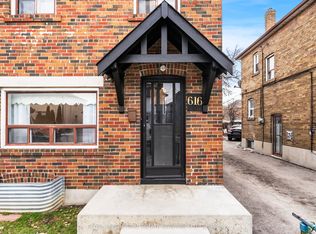 MLS ID #W13116340, ROYAL LEPAGE REAL ESTATE SERVICES LTD.. TRREB
 - C$899,9003 bd3 ba-- sqft24 Rectory Rd, Toronto, ON M9N 1P9For SaleMLS ID #W13598514, ROYAL LEPAGE TERREQUITY REALTY. TRREB
- C$848,0004 bd2 ba-- sqft209 Apache Trl, Toronto, ON M2H 2J3For SaleMLS ID #C13613680, RE/MAX ALL-STARS REALTY INC.. TRREB
- C$980,0004 bd2 ba-- sqft39 Exeter St, Toronto, ON M6N 1G3For SaleMLS ID #W13412896, SUTTON GROUP REALTY SYSTEMS INC.. TRREB
- C$699,9993 bd2 ba-- sqft15 Cliff St, Toronto, ON M6N 4L7For SaleMLS ID #W13455242, RE/MAX REAL ESTATE CENTRE INC.. TRREB
- C$799,0003 bd2 ba-- sqft41 Madelaine Ave, Toronto, ON M1L 2X6For SaleMLS ID #E13513382, T-ONE GROUP REALTY INC.,. TRREB
- C$1,098,0003 bd3 ba-- sqft1383 Lansdowne Ave, Toronto, ON M6H 3Z9For SaleMLS ID #W13037972, CHESTNUT PARK REAL ESTATE LIMITED. TRREB
- C$899,0004 bd2 ba-- sqft50 Dorking Cres, Toronto, ON M3M 2B6For SaleMLS ID #W13582930, RE/MAX HALLMARK REALTY LTD.. TRREB
- C$899,9994 bd2 ba-- sqft9 Wheatsheaf Cres, Toronto, ON M3N 1P7For SaleMLS ID #W13603182, HOMELIFE/MIRACLE REALTY LTD. TRREB
- C$799,0004 bd1 ba-- sqft840 Sammon Ave, Toronto, ON M4C 2E8For SaleMLS ID #E13062698, ROYAL LEPAGE SIGNATURE SUSAN GUCCI REALTY. TRREB
- C$849,0003 bd1 ba-- sqft55 Frater Ave, Toronto, ON M4C 2H5For SaleMLS ID #E13430188, REALTY ONE GROUP FLAGSHIP. TRREB
- C$749,9005 bd3 ba-- sqft98 Willowridge Rd, Toronto, ON M9R 3Z4For SaleMLS ID #W13537610, RE/MAX CROSSROADS REALTY INC.. TRREB
- C$789,0004 bd2 ba-- sqft1 Council Cres, Toronto, ON M3J 1J5For SaleMLS ID #W13421606, RE/MAX METROPOLIS REALTY. TRREB
- C$755,9004 bd2 ba-- sqft32 Sharon Ct, Brampton, ON L6W 3B7For SaleMLS ID #W13615110, HOMELIFE/MIRACLE REALTY LTD. TRREB
- C$1,099,0003 bd2 ba-- sqft25 Marlee Ave, Toronto, ON M6E 3B1For SaleMLS ID #W13501194, HOMEWISE REAL ESTATE. TRREB
- C$899,9003 bd2 ba-- sqft21 Gade Dr, Toronto, ON M3M 2K2For SaleMLS ID #W13173044, REMAX YOUR COMMUNITY REALTY. TRREB
- C$1,049,0004 bd2 ba-- sqft494 Oakwood Ave W, Toronto, ON M6E 2W7For SaleMLS ID #C13235378, RE/MAX ULTIMATE REALTY INC.. TRREB
