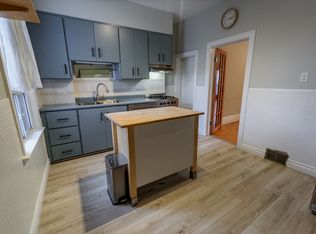
New renovated from top to bottom, open concept main floor, new kitchen with quartz countertop and quartz backsplash, new dishwasher,3 piece bath on main floor, new roof, new paint, new window,new blinds and new curtains, new floor, new furnace, new AC, front yard and back yard new stone floor. Step outside to your private fenced backyard for summer gathering. Quiet Cul-De-Sac With Park At The End Of The Street. Walk To Shops, Breweries, Splash Pad, Arena And More! Excellent Transit! New Go Station Planned For Fast Commute D/T. Steps To Ttc. Excellent Schools- Humberside Catchment!
For sale
C$988,000
19 Britannia Ave, Toronto, ON M6N 3T6
3beds
3baths
Single Family Residence
Built in ----
1,948 Square Feet Lot
$-- Zestimate®
C$--/sqft
C$-- HOA
What's special
Open concept main floorNew dishwasherNew roofNew paintNew windowNew floorNew furnace
- 19 hours |
- 15 |
- 1 |
Zillow last checked:
Listing updated:
Listed by:
HOMELIFE NEW WORLD REALTY INC.
Source: TRREB,MLS®#: W13593148 Originating MLS®#: Toronto Regional Real Estate Board
Originating MLS®#: Toronto Regional Real Estate BoardFacts & features
Interior
Bedrooms & bathrooms
- Bedrooms: 3
- Bathrooms: 3
Primary bedroom
- Description: Primary Bedroom
- Level: Second
- Area: 15.6 Square Meters
- Area source: Other
- Dimensions: 4.00 x 3.90
Bedroom 2
- Description: Bedroom 2
- Level: Second
- Area: 7.26 Square Meters
- Area source: Other
- Dimensions: 2.20 x 3.30
Bedroom 3
- Description: Bedroom 3
- Level: Second
- Area: 7.26 Square Meters
- Area source: Other
- Dimensions: 2.20 x 3.30
Bathroom
- Description: Laundry
- Level: Basement
- Area: 0 Square Meters
- Area source: Other
- Dimensions: 1 x 2
Breakfast
- Description: Breakfast
- Level: Main
- Area: 13.26 Square Meters
- Area source: Other
- Dimensions: 3.90 x 3.40
Dining room
- Description: Dining Room
- Level: Main
- Area: 11.16 Square Meters
- Area source: Other
- Dimensions: 3.10 x 3.60
Kitchen
- Description: Cold Room/Cantina
- Level: Basement
- Area: 0 Square Meters
- Area source: Other
- Dimensions: 2.2 x 2.5
Kitchen
- Description: Kitchen
- Level: Main
- Area: 11.2 Square Meters
- Area source: Other
- Dimensions: 4.00 x 2.80
Living room
- Description: Living Room
- Level: Main
- Area: 8.91 Square Meters
- Area source: Other
- Dimensions: 2.70 x 3.30
Recreation
- Description: Recreation
- Level: Basement
- Area: 0 Square Meters
- Area source: Other
- Dimensions: 4 x 3.3
Heating
- Forced Air, Gas
Cooling
- Central Air
Features
- Flooring: Carpet Free
- Basement: Finished
- Has fireplace: No
Interior area
- Living area range: 1100-1500 null
Property
Parking
- Total spaces: 1
- Parking features: Lane
- Has garage: Yes
Features
- Stories: 2
- Pool features: None
Lot
- Size: 1,948 Square Feet
- Features: Cul de Sac/Dead End, Fenced Yard, Park, Public Transit, Rec./Commun.Centre, School
Details
- Parcel number: 105150605
Construction
Type & style
- Home type: SingleFamily
- Property subtype: Single Family Residence
- Attached to another structure: Yes
Materials
- Brick, Stucco (Plaster)
- Foundation: Concrete
- Roof: Asphalt Shingle
Utilities & green energy
- Sewer: Sewer
Community & HOA
Location
- Region: Toronto
Financial & listing details
- Annual tax amount: C$3,702
- Date on market: 7/22/2026
HOMELIFE NEW WORLD REALTY INC.
HOMELIFE NEW WORLD REALTY INC.
By pressing Contact Agent, you agree that the real estate professional identified above may call/text you about your search, which may involve use of automated means and pre-recorded/artificial voices. You don't need to consent as a condition of buying any property, goods, or services. Message/data rates may apply. You also agree to our Terms of Use. Zillow does not endorse any real estate professionals. We may share information about your recent and future site activity with your agent to help them understand what you're looking for in a home.
Price history
Price history is unavailable.
Public tax history
Tax history is unavailable.
Climate risks
Neighborhood: Junction Area
Nearby schools
GreatSchools rating
No schools nearby
We couldn't find any schools near this home.
- C$--3 bd1 ba-- sqft15 Britannia Ave E, Toronto, ON M6N3T6Off Market
- C$959,0003 bd2 ba-- sqft18 Britannia Ave S, Toronto, ON M6N3T7For Sale
- C$--2 bd1 ba-- sqft2378 Saint Clair Ave W #1, Toronto, ON M6N1K8Off Market
- C$--2 bd1 ba-- sqft2378 Saint Clair Ave W #2, Toronto, ON M6N1K8Off Market
- C$--2 bd1 ba-- sqft2378 Saint Clair Ave W #3, Toronto, ON M6N1K8Off Market
- C$1,750-- bd1 ba-- sqft2378 Saint Clair Ave W #BASEMENT, Toronto, ON M6N1K8For Rent
- C$1,188,0006 bd2 ba-- sqft81 Hagar Ave, Toronto, ON M6N3V3For Sale
- C$--1 bd1 ba650 sqft2306 Saint Clair Ave W #513, Toronto, ON M6N1K8Off Market
Similar homes
- C$1,200,0004 bd3 ba-- sqft132 Brookhaven Dr, Toronto, ON M6M 4P2For Sale
 MLS ID #W13592918, EXP REALTY. TRREB
 - C$699,0003 bd2 ba-- sqft12 Mahoney Ave, Toronto, ON M6M 2H4For Sale
 MLS ID #W13589034, RE/MAX ACE REALTY INC.. TRREB
 - C$998,8003 bd2 ba-- sqft252 Earlscourt Ave, Toronto, ON M6E 4B6For Sale
 MLS ID #W13435972, RE/MAX REALTY SPECIALISTS INC.. TRREB
 - C$999,8884 bd3 ba-- sqft387 Hopewell Ave, Toronto, ON M6E 2S1For Sale
 MLS ID #W13441918, SKYBOUND REALTY. TRREB
 - C$774,9003 bd2 ba-- sqft627 Caledonia Rd, Toronto, ON M6E 4V7For SaleMLS ID #W13570664, Royal LePage Security Real Estate. TRREB
- C$739,9004 bd3 ba-- sqft98 Chambers Ave, Toronto, ON M6N 3M2For SaleMLS ID #W13481564, CENTURY 21 PEOPLE`S CHOICE REALTY INC.. TRREB
- C$899,0006 bd3 ba-- sqft14 Kirby Rd, Toronto, ON M3L 1B6For SaleMLS ID #W13172282, HOMELIFE KINGSVIEW REAL ESTATE INC.. TRREB
- C$995,0005 bd2 ba-- sqft49 Blaydon Ave, Toronto, ON M3M 2E3For SaleMLS ID #W13022556, EASY LIST REALTY LTD.. TRREB
- C$988,8886 bd3 ba-- sqft66 Acton Ave, Toronto, ON M3H 4H1For SaleMLS ID #C13105688, CENTURY 21 PERCY FULTON LTD.. TRREB
- C$874,9005 bd3 ba-- sqft71 Clouston Ave, Toronto, ON M9N 1A8For SaleMLS ID #W12930146, CENTURY 21 MILLENNIUM INC.. TRREB
- C$999,0006 bd3 ba-- sqft6 Monaco Ct, Toronto, ON M3N 1R8For SaleMLS ID #W13484164, RE/MAX GOLD REALTY INC.. TRREB
- C$999,0005 bd4 ba-- sqft1585 S Weston Rd, Toronto, ON M9N 1T4For SaleMLS ID #W12927126, HOMELIFE/CIMERMAN REAL ESTATE LIMITED. TRREB
- C$999,9005 bd3 ba-- sqft3337 Homark Dr, Mississauga, ON L4Y 2K5For SaleMLS ID #W13505956, TRI-CITY PROFESSIONAL REALTY INC.. TRREB
- C$1,023,0006 bd3 ba-- sqft505 Silverstone Dr, Toronto, ON M9V 4G8For SaleMLS ID #W13485754, HOMELIFE/MIRACLE REALTY LTD. TRREB
- C$839,9005 bd2 ba1.7k sqft396 Pinemeadow Ave, Mississauga, ON L5B 2J9For SaleMLS ID #40849715, Mary Briatico, Salesperson, RE/MAX Real Estate Centre Inc.. ITSO
- C$1,374,9005 bd3 ba-- sqft10 Rosewood Ave, Toronto, ON M8Z 1X4For SaleMLS ID #W13557230, CENTURY 21 PEOPLE`S CHOICE REALTY INC.. TRREB
- C$925,0003 bd2 ba-- sqft11 Freeman St, Toronto, ON M1N 2B7For SaleMLS ID #C13110282, RE/MAX PRIME PROPERTIES - UNIQUE GROUP. TRREB
- C$980,0005 bd2 ba-- sqft19 Windover Dr, Toronto, ON M1G 1P1For SaleMLS ID #E13476378, INTERNATIONAL REALTY FIRM, INC.. TRREB
- C$959,9005 bd3 ba-- sqft47 Riviera Dr, Vaughan, ON L4K 2H9For SaleMLS ID #N12718930, SUTTON GROUP-ADMIRAL REALTY INC.. TRREB
- C$998,0003 bd4 ba-- sqft16 Thames Ct, Richmond Hill, ON L4B 1N4For SaleMLS ID #N13555864, HOMELIFE/BAYVIEW REALTY INC.. TRREB
