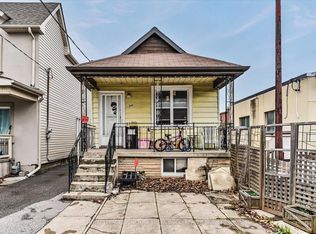
Circa 1890 Victorian Home Ready for Your Vision! Nestled in the heart of Toronto's vibrant Riverside/Leslieville community, held by the samefamily for over 50 years and ready for its next chapter. A rare opportunity to renovate and customize a classic home to suit your own style,selecting the finishes and design details you've always wanted.Set on a picturesque, tree-lined street surrounded by beautifully renovatedhomes, this property offers the perfect canvas to blend modern living with timeless Victorian character. Roof was fully replaced in 2017 byAlpine Roofers. Mature trees create a beautiful canopy overhead, enhancing the charm and appeal of this sought-after neighbourhood.Enjoy anexceptional urban lifestyle just steps from Broadview Hotel, Jimmie Simpson Park, and Riverdale Park, along with the boutiques, cafés,restaurants, and everyday conveniences of Queen Street East. Commuters will appreciate being just one block from a future station on theOntario Line, providing outstanding connectivity across the city.Known for its unique blend of historic charm and contemporary energy, Riversideand Leslieville offer a true village atmosphere within minutes of downtown Toronto. With a Walk Score of 96 and a Transit Score of 100, this is city living at its finest. An exceptional opportunity to create your dream home in one of Toronto's most desirable east-end neighbourhoods.
For sale
C$739,900
71 Boulton Ave, Toronto, ON M4M 2J4
4beds
1baths
Townhouse
Built in ----
1,300 Square Feet Lot
$-- Zestimate®
C$--/sqft
C$-- HOA
What's special
- 38 days |
- 148 |
- 4 |
Zillow last checked:
Listing updated:
Listed by:
RE/MAX HALLMARK REALTY LTD.
Source: TRREB,MLS®#: E13431768 Originating MLS®#: Toronto Regional Real Estate Board
Originating MLS®#: Toronto Regional Real Estate BoardFacts & features
Interior
Bedrooms & bathrooms
- Bedrooms: 4
- Bathrooms: 1
Heating
- Forced Air, Gas
Cooling
- None
Features
- Other
- Basement: Unfinished
- Has fireplace: No
Interior area
- Living area range: 700-1100 null
Property
Parking
- Parking features: None
Features
- Stories: 2
- Pool features: None
Lot
- Size: 1,300 Square Feet
Details
- Parcel number: 210740274
Construction
Type & style
- Home type: Townhouse
- Property subtype: Townhouse
Materials
- Brick Front
- Foundation: Brick
- Roof: Flat
Utilities & green energy
- Sewer: Sewer
Community & HOA
Location
- Region: Toronto
Financial & listing details
- Tax assessed value: C$671,000
- Annual tax amount: C$5,060
- Date on market: 6/11/2026
RE/MAX HALLMARK REALTY LTD.
RE/MAX HALLMARK REALTY LTD.
By pressing Contact Agent, you agree that the real estate professional identified above may call/text you about your search, which may involve use of automated means and pre-recorded/artificial voices. You don't need to consent as a condition of buying any property, goods, or services. Message/data rates may apply. You also agree to our Terms of Use. Zillow does not endorse any real estate professionals. We may share information about your recent and future site activity with your agent to help them understand what you're looking for in a home.
Price history
Price history is unavailable.
Public tax history
Tax history is unavailable.
Climate risks
Neighborhood: South Riverdale
Nearby schools
GreatSchools rating
No schools nearby
We couldn't find any schools near this home.
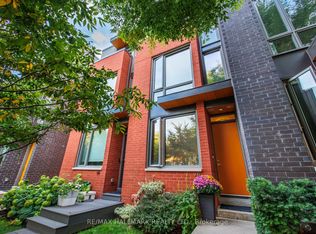
- C$1,788,8004 bd3 ba-- sqft68 Boulton Ave, Toronto, ON M4M0B5For Sale
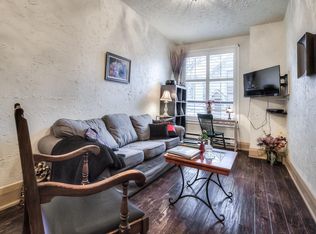
- C$--2 bd1 ba900 sqft54 De Grassi St #1, Toronto, ON M4M2K3Off Market
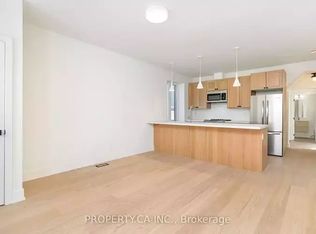
- C$--3 bd2 ba1k sqft111 Boulton Ave #1A, Toronto, ON M4M2J4Off Market
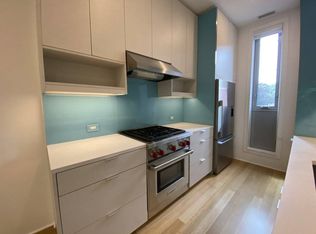
- C$--2 bd1 ba1.4k sqft15 Cummings St #TOWNHOUSE 2, Toronto, ON M4M1M7Off Market
- C$--2 bd1 ba-- sqft15 Cummings St #TOWNHOUSE 1, Toronto, ON M4M1M7Off Market
- C$1,500,0007 bd3 ba-- sqft114 De Grassi St, Toronto, ON M4M2K3For Sale
- C$--1 bd1 ba700 sqft46 Wardell St, Toronto, ON M4M2L5Off Market
- C$--1 bd1 ba750 sqft1 Howie Ave #2, Toronto, ON M4M2H9Off Market
Similar homes
- C$699,0002 bd2 ba-- sqft736 Kingston Rd #3, Toronto, ON M4E 1R7For Sale
 MLS ID #E13524872, HOMELIFE LANDMARK REALTY INC.. TRREB
 - C$999,0006 bd3 ba-- sqft91 Borden St, Toronto, ON M5S 2M8For Sale
 MLS ID #C13574280, RIGHT AT HOME REALTY INC.. TRREB
 - C$799,0004 bd1 ba-- sqft840 Sammon Ave, Toronto, ON M4C 2E8For Sale
 MLS ID #E13062698, ROYAL LEPAGE SIGNATURE SUSAN GUCCI REALTY. TRREB
 - C$970,0003 bd3 ba-- sqft39 Noble St, Toronto, ON M6K 2C7For Sale
 MLS ID #W13577590, RE/MAX WEST REALTY INC.. TRREB
 - C$699,9993 bd2 ba-- sqft75 Rockcliffe Blvd, Toronto, ON M6N 4R4For SaleMLS ID #W13560690, SUTTON GROUP-ADMIRAL REALTY INC.. TRREB
- C$729,0004 bd3 ba-- sqft3025 Bridletowne Cir, Toronto, ON M1W 2C9For SaleMLS ID #E13481858, HOMELIFE LANDMARK REALTY INC.. TRREB
- C$739,0003 bd3 ba-- sqft286 Harvie Ave, Toronto, ON M6E 4K7For SaleMLS ID #W13125638, PROCONDO REALTY INC.. TRREB
- C$668,0003 bd2 ba-- sqft19 Robinson Ave, Toronto, ON M1L 3S8For SaleMLS ID #E13506180, BAY STREET INTEGRITY REALTY INC.. TRREB
- C$799,0006 bd2 ba-- sqft147 Lilian Dr, Toronto, ON M1R 3W6For SaleMLS ID #E13561976, RE/MAX CROSSROADS REALTY INC.. TRREB
- C$799,9003 bd3 ba-- sqft54 Saint Clair Gdns, Toronto, ON M6E 3V4For SaleMLS ID #W13412844, ROYAL LEPAGE TERREQUITY REALTY. TRREB
- C$899,0003 bd3 ba-- sqft832 Davenport Rd, Toronto, ON M6G 2B6For SaleMLS ID #C13562374, RE/MAX NOBLECORP REAL ESTATE. TRREB
- C$799,0003 bd2 ba-- sqft41 Madelaine Ave, Toronto, ON M1L 2X6For SaleMLS ID #E13513382, T-ONE GROUP REALTY INC.,. TRREB
- C$688,0003 bd2 ba-- sqft29 Fundy Bay Blvd #95, Toronto, ON M1W 3A2For SaleMLS ID #E13536024, HOMELIFE LANDMARK REALTY INC.. TRREB
- C$799,0003 bd2 ba-- sqft45 Park St, Toronto, ON M1N 2N4For SaleMLS ID #E13499460, REAL ESTATE HOMEWARD. TRREB
- C$699,0004 bd3 ba-- sqft201 Alexmuir Blvd #134, Toronto, ON M1V 1S5For SaleMLS ID #E13206260, RE/MAX PARTNERS REALTY INC.. TRREB
- C$899,0004 bd2 ba-- sqft484 Glenholme Ave, Toronto, ON M6E 3G2For SaleMLS ID #C13537162, HOMELIFE LANDMARK REALTY INC.. TRREB
- C$1,088,9904 bd3 ba-- sqft36 Mitchell Ave, Toronto, ON M6J 1B9For SaleMLS ID #C13226038, ROYAL LEPAGE CERTIFIED REALTY. TRREB
- C$699,9993 bd2 ba-- sqft15 Cliff St, Toronto, ON M6N 4L7For SaleMLS ID #W13455242, RE/MAX REAL ESTATE CENTRE INC.. TRREB
- C$979,0004 bd2 ba-- sqft37 Chilton Rd, Toronto, ON M4J 3C7For SaleMLS ID #E13517960, ROYAL LEPAGE SIGNATURE REALTY. TRREB
- C$799,0003 bd2 ba-- sqft9 Saint Clarens Ave, Toronto, ON M6K 2S2For SaleMLS ID #C13049684, LANDPOWER REAL ESTATE LTD.. TRREB
