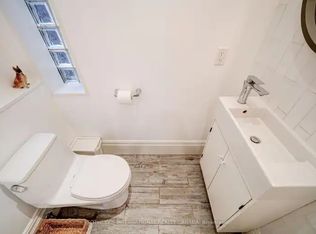
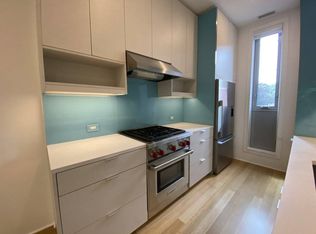
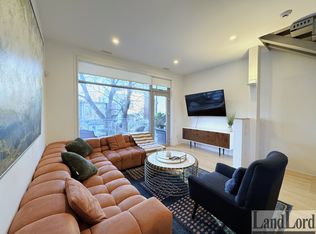
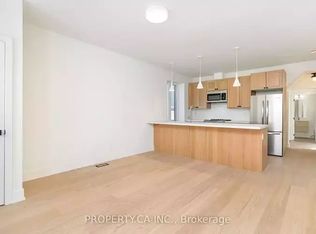
Rare opportunity to own a well-maintained triplex with three legal parking spaces in the heart of Leslieville, one of Toronto's most sought-after east-end neighbourhoods. Situated on a quiet residential street, this income-generating property offers a compelling blend of character, flexibility, and long-term investment potential.This classic Toronto property features three self-contained residential units, providing multiple revenue streams and exceptional versatility for investors, owner-occupiers, or multi-generational families. Each suite offers bright, functional living spaces with excellent natural light and independent living accommodations. The property is ideally positioned just steps from Queen Street East's vibrant collection of cafés, restaurants, boutiques, and local amenities. Residents enjoy easy access to public transit, parks, schools, and the downtown core, making this a highly desirable location with strong rental demand. Highlights include: Three self-contained residential units with parking and ensuite laundry for each. Strong income potential with opportunity for future rental growth. Highly desirable Leslieville location. Walkable neighbourhood close to shops, dining, and transit.Flexible ownership options for investors or owner-occupiers. Excellent long-term appreciation potential in a premier Toronto neighbourhood.Whether you're looking to expand your investment portfolio, live in one unit while generating rental income from the others, or secure a valuable asset in a thriving community, 114 De Grassi Street presents an outstanding opportunity. A rare offering in one of Toronto's most dynamic neighbourhoods. Don't miss your chance to own this exceptional Leslieville triplex! Some photos have been virtually staged. **Open House July 11 and 12th 2:00 to 4:00 p.m.** **Ensuite laundry in each unit**
For sale
C$1,500,000
114 De Grassi St, Toronto, ON M4M 2K3
7beds
3baths
Triplex
Built in ----
-- sqft lot
$-- Zestimate®
C$--/sqft
C$-- HOA
What's special
Three legal parking spacesQuiet residential streetThree self-contained residential unitsBright functional living spacesExcellent natural lightIndependent living accommodations
- 53 days
- 103
- 0
Zillow last checked:
Listing updated:
Listed by:
THE WEIR TEAM, BROKERAGE INC.
Source: TRREB,MLS®#: E13530804 Originating MLS®#: Toronto Regional Real Estate Board
Originating MLS®#: Toronto Regional Real Estate BoardFacts & features
Interior
Bedrooms & bathrooms
- Bedrooms: 7
- Bathrooms: 3
Primary bedroom
- Level: Second
- Dimensions: 2.92 x 4.5
Primary bedroom
- Level: Main
- Dimensions: 3.53 x 4.5
Primary bedroom
- Level: Basement
- Dimensions: 3.23 x 4.5
Bedroom
- Level: Main
- Dimensions: 2.62 x 3.56
Bedroom 2
- Level: Basement
- Dimensions: 2.72 x 3.25
Bedroom 2
- Level: Second
- Dimensions: 2.95 x 3.25
Bedroom 3
- Level: Second
- Dimensions: 0 x 0
Bedroom 3
- Level: Second
- Dimensions: 2.77 x 3.25
Dining room
- Level: Main
- Dimensions: 2.26 x 2.26
Dining room
- Level: Second
- Dimensions: 3.58 x 4.5
Dining room
- Level: Basement
- Dimensions: 6.71 x 4.5
Kitchen
- Level: Second
- Dimensions: 3.73 x 2.24
Kitchen
- Level: Basement
- Dimensions: 6.71 x 4.5
Kitchen
- Level: Main
- Dimensions: 5.08 x 2.21
Living room
- Level: Basement
- Dimensions: 3.25 x 2.87
Living room
- Level: Main
- Dimensions: 3.66 x 3.33
Living room
- Level: Second
- Dimensions: 3.58 x 4.5
Heating
- Forced Air, Gas
Cooling
- Central Air
Features
- None
- Basement: Apartment
- Has fireplace: No
Interior area
- Living area range: 1500-2000 null
Property
Parking
- Total spaces: 3
- Parking features: Private
Features
- Stories: 2
- Pool features: None
Lot
- Size: 1,687 Square Feet
Details
- Parcel number: 210740201
Construction
Type & style
- Home type: MultiFamily
- Property subtype: Triplex
Materials
- Stucco (Plaster)
- Foundation: Concrete
- Roof: Tar/Gravel
Utilities & green energy
- Sewer: Sewer
Community & HOA
Location
- Region: Toronto
Financial & listing details
- Annual tax amount: C$7,624
- Date on market: 7/7/2026
Price history
Price history is unavailable.
Public tax history
Tax history is unavailable.
Climate risks
Neighborhood: South Riverdale
Nearby schools
GreatSchools rating
No schools nearby
We couldn't find any schools near this home.
Similar homes
- C$1,500,0007 bd6 ba-- sqft76 Hilldale Rd, Toronto, ON M6N 3Y2For Sale
 MLS ID #W13539412, RE/MAX ULTIMATE REALTY INC.. TRREB
 - C$1,349,0004 bd3 ba-- sqft906 Logan Ave, Toronto, ON M4K 3E4For Sale
 MLS ID #E13598636, RE/MAX ULTIMATE REALTY INC.. TRREB
 - C$1,199,9004 bd2 ba-- sqft12 Old Primrose Ln, Toronto, ON M5A 4T1For Sale
 MLS ID #C13441370, RE/MAX URBAN TORONTO TEAM REALTY INC.. TRREB
 - C$1,650,0005 bd4 ba-- sqft560 Indian Grv, Toronto, ON M6P 2J4For Sale
 MLS ID #W13163972, SUTTON GROUP-TOWER REALTY LTD.. TRREB
