Exceptional Multiplex Investment Opportunity -Featuring 5 Renovated Units in a Solid Detached Brick Building - With Concrete Floors and Both Front and Rear Interior Staircases. Ideal for Investors as Well as Owner-Occupants Seeking Rental Income. - All Units Have Been Upgraded - All Separately Metered for Hydro - All Occupied by Great Tenants. Additional Features Include a Coin-Operated Laundry Room, Private Driveway, and Detached Garage with Potential for a Garden Suite (buyer to verify). Well Maintained, Shows Beautifully, and Currently Configured as a 5-unit Income Property.
Under contract
C$1,500,000
76 Hilldale Rd, Toronto, ON M6N 3Y2
7beds
6baths
Multi Family
Built in ----
-- sqft lot
$-- Zestimate®
C$--/sqft
C$-- HOA
What's special
Renovated unitsSolid detached brick buildingCoin-operated laundry roomPrivate drivewayDetached garage
- 97 days
- 37
- 0
Zillow last checked:
Listing updated:
Listed by:
RE/MAX ULTIMATE REALTY INC.
Source: TRREB,MLS®#: W13539412 Originating MLS®#: Toronto Regional Real Estate Board
Originating MLS®#: Toronto Regional Real Estate BoardFacts & features
Interior
Bedrooms & bathrooms
- Bedrooms: 7
- Bathrooms: 6
Primary bedroom
- Level: Main
- Dimensions: 3.5 x 3.5
Bedroom
- Level: Basement
- Dimensions: 4.8 x 2.5
Bedroom
- Level: Main
- Dimensions: 4.6 x 2.6
Bedroom
- Level: Basement
- Dimensions: 3.5 x 3.5
Bedroom
- Level: Main
- Dimensions: 4.5 x 3.1
Bedroom
- Level: Second
- Dimensions: 3.5 x 4
Bedroom
- Level: Second
- Dimensions: 3.14 x 3.6
Kitchen
- Level: Second
- Dimensions: 6.9 x 3.1
Kitchen
- Level: Basement
- Dimensions: 6.1 x 3.9
Kitchen
- Level: Second
- Dimensions: 7.15 x 2.6
Kitchen
- Level: Basement
- Dimensions: 3.4 x 3.5
Kitchen
- Level: Main
- Dimensions: 7.8 x 3.55
Heating
- Baseboard, Electric
Cooling
- Wall Unit(s)
Features
- Other
- Basement: Apartment
- Has fireplace: No
Interior area
- Living area range: 2500-3000 null
Video & virtual tour
Property
Parking
- Total spaces: 6
- Parking features: Private
- Has garage: Yes
Features
- Stories: 2
- Pool features: None
Lot
- Size: 4,632 Square Feet
Details
- Parcel number: 105140056
Construction
Type & style
- Home type: MultiFamily
- Property subtype: Multi Family
Materials
- Brick
- Foundation: Concrete
- Roof: Shingle
Utilities & green energy
- Sewer: Sewer
Community & HOA
Location
- Region: Toronto
Financial & listing details
- Annual tax amount: C$6,261
- Date on market: 7/8/2026
Price history
Price history is unavailable.
Public tax history
Tax history is unavailable.
Climate risks
Neighborhood: Rockcliffe
Nearby schools
GreatSchools rating
No schools nearby
We couldn't find any schools near this home.
Similar homes
- C$1,900,0009 bd5 ba-- sqft277 Harvie Ave, Toronto, ON M6E 4L1For Sale
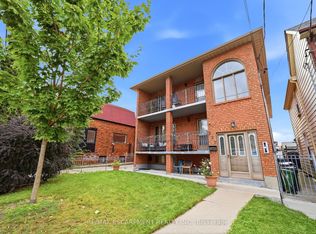 MLS ID #W13854674, RE/MAX ESCARPMENT REALTY INC.. TRREB
 - C$1,395,0005 bd3 ba-- sqft1336 Avenue Rd, Toronto, ON M5N 2G9For Sale
 MLS ID #C13763370, RE/MAX REALTRON REALTY INC.. TRREB
 - C$1,699,9006 bd3 ba-- sqft66 Bristol Ave, Toronto, ON M6H 3J9For Sale
 MLS ID #W13857612, RE/MAX WEST REALTY INC.. TRREB
 - C$1,349,0004 bd2 ba-- sqft141 Humbercrest Blvd, Toronto, ON M6S 4L4For Sale
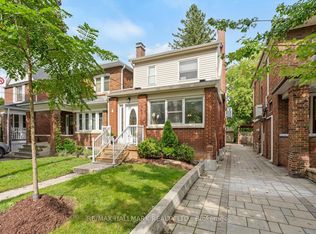 MLS ID #W13840020, RE/MAX HALLMARK REALTY LTD.. TRREB
