Location Location !!! Rare to find a Beautiful Detached Bungalow With Finished Basement In South Riverdale community with the price asking. just beside Dundas Parkette park. Prime Location Commuting TTC streetcar access, Enjoy instant access to downtown core, Pearson International Airport and beyond, DVP north Entrance just 3 mins drive. all on public transit or hop on a bike to take the dedicated bike lane on Dundas right to downtown.Top-rated Dundas Public School just cross street,This is more than just a house - it's a chance to own a piece of Toronto history in one of its most desirable neighbourhoods. Higher ceiling, Newer Roof Shingles And Interior Paints (2021). Potential 2/3 Parking Spaces (Permit Required).Steps To Amazing Restaurants, Indie Theatres, Quality Schools, And Several Popular Parks. Plus You'll Have Easy Access To Highways And Transit.
For sale
C$1,198,000
966 Dundas St E, Toronto, ON M4M 1R5
3beds
2baths
Single Family Residence
Built in ----
1,403 Square Feet Lot
$-- Zestimate®
C$--/sqft
C$-- HOA
What's special
Beautiful detached bungalowFinished basementBeside dundas parkette parkHigher ceiling
- 23 days
- 75
- 2
Zillow last checked:
Listing updated:
Listed by:
AIMHOME REALTY INC.
Source: TRREB,MLS®#: E13685680 Originating MLS®#: Toronto Regional Real Estate Board
Originating MLS®#: Toronto Regional Real Estate BoardFacts & features
Interior
Bedrooms & bathrooms
- Bedrooms: 3
- Bathrooms: 2
Bedroom
- Description: Bedroom
- Level: Main
- Area: 11.38 Square Meters
- Area source: Other
- Dimensions: 3.60 x 3.16
Bedroom 2
- Description: Bedroom 2
- Level: Basement
- Area: 9.76 Square Meters
- Area source: Other
- Dimensions: 3.20 x 3.05
Bathroom
- Description: Bathroom
- Level: Main
- Area: 4.01 Square Meters
- Area source: Other
- Dimensions: 2.69 x 1.49
Bathroom
- Description: Bathroom
- Level: Basement
- Area: 5.19 Square Meters
- Area source: Other
- Dimensions: 2.53 x 2.05
Family room
- Description: Family Room
- Level: Main
- Area: 9.7 Square Meters
- Area source: Other
- Dimensions: 3.16 x 3.07
Kitchen
- Description: Kitchen
- Level: Main
- Area: 22.5 Square Meters
- Area source: Other
- Dimensions: 5.50 x 4.09
Living room
- Description: Living Room
- Level: Main
- Area: 24.55 Square Meters
- Area source: Other
- Dimensions: 5.53 x 4.44
Other
- Description: Other
- Level: Basement
- Area: 4.78 Square Meters
- Area source: Other
- Dimensions: 2.30 x 2.08
Recreation
- Description: Recreation
- Level: Basement
- Area: 33.35 Square Meters
- Area source: Other
- Dimensions: 6.45 x 5.17
Utility room
- Description: Utility Room
- Level: Basement
- Area: 7.22 Square Meters
- Area source: Other
- Dimensions: 3.82 x 1.89
Heating
- Forced Air, Gas
Cooling
- Central Air
Features
- Other
- Basement: Finished
- Has fireplace: No
Interior area
- Living area range: 700-1100 null
Property
Parking
- Parking features: Available
Features
- Pool features: None
Lot
- Size: 1,403 Square Feet
- Features: Irregular Lot, Arts Centre, Park, Place Of Worship, Public Transit, Rec./Commun.Centre, School Bus Route
Details
- Parcel number: 210710369
Construction
Type & style
- Home type: SingleFamily
- Architectural style: Bungalow
- Property subtype: Single Family Residence
Materials
- Aluminum Siding
- Foundation: Poured Concrete
- Roof: Asphalt Shingle
Utilities & green energy
- Sewer: Sewer
Community & HOA
Location
- Region: Toronto
Financial & listing details
- Annual tax amount: C$5,384
- Date on market: 8/18/2026
Price history
Price history is unavailable.
Public tax history
Tax history is unavailable.
Climate risks
Neighborhood: South Riverdale
Nearby schools
GreatSchools rating
No schools nearby
We couldn't find any schools near this home.
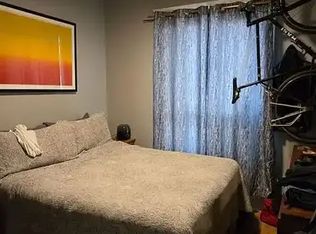
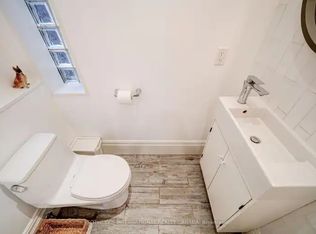


Similar homes
- C$1,298,0003 bd2 ba-- sqft1089 Dundas St E, Toronto, ON M4M 1R9For Sale
 MLS ID #E13757818, AIMHOME REALTY INC.. TRREB
 - C$1,199,0006 bd4 ba-- sqft665 Ossington Ave, Toronto, ON M6G 3T6For Sale
 MLS ID #C13724446, RIGHT AT HOME REALTY INC.. TRREB
 - C$1,250,0003 bd2 ba-- sqft449 Pacific Ave, Toronto, ON M6P 2R3For Sale
 MLS ID #W13619132, EASY LIST REALTY LTD.. TRREB
 - C$1,325,0003 bd2 ba-- sqft40 Jeavons Ave, Toronto, ON M1K 1S8For Sale
 MLS ID #E13754966, RE/MAX PRIME PROPERTIES - UNIQUE GROUP. TRREB
