Beautifully Renovated 3+2 Bedroom, 2-Bathroom Home in the Heart of the Highly Sought-After Bloor & Ossington Neighbourhood. This Bright, Sun-Filled Home Features 9-Foot Ceilings on the Main Floor and Large Windows that Flood the Living Spaces with Natural Light. Thoughtfully Renovated Throughout, It Boasts a Brand-New Kitchen, New Flooring, a New Staircase, Fresh Interior Paint, and a Beautifully Updated Bathroom (2026). Additional Upgrades Include Basement 4-piece Bathroom (2020), New A/C (2025), and a New Furnace (2025). Ideally Located just steps to Ossington Station, Bloor Street, Park, School, Trendy Cafes, Restaurants, and Dufferin Mall. A Fantastic Opportunity for Families, Professionals, or Investors to Own in one of Toronto's Most Vibrant Neighbourhoods.
For sale
C$939,000
810 Ossington Ave, Toronto, ON M6G 3V1
5beds
2baths
Single Family Residence
Built in ----
2,046 Square Feet Lot
$-- Zestimate®
C$--/sqft
C$-- HOA
What's special
- 16 days |
- 115 |
- 8 |
Zillow last checked:
Listing updated:
Listed by:
POWER 7 REALTY
Source: TRREB,MLS®#: W13647362 Originating MLS®#: Toronto Regional Real Estate Board
Originating MLS®#: Toronto Regional Real Estate BoardFacts & features
Interior
Bedrooms & bathrooms
- Bedrooms: 5
- Bathrooms: 2
Primary bedroom
- Level: Second
- Dimensions: 4.64 x 3.31
Bedroom 2
- Level: Second
- Dimensions: 3.4 x 3.6
Bedroom 3
- Level: Second
- Dimensions: 3.7 x 3.42
Family room
- Level: Ground
- Dimensions: 4.32 x 3.67
Kitchen
- Level: Ground
- Dimensions: 4.8 x 3.35
Living room
- Level: Ground
- Dimensions: 4.1 x 3.1
Media room
- Level: Basement
- Dimensions: 0 x 0
Sunroom
- Level: Ground
- Dimensions: 3.6 x 3.35
Heating
- Forced Air, Gas
Cooling
- Central Air
Features
- Flooring: Carpet Free
- Basement: Finished
- Has fireplace: No
Interior area
- Living area range: 1100-1500 null
Property
Parking
- Total spaces: 1
- Parking features: Garage
- Has garage: Yes
Features
- Stories: 2
- Pool features: None
- Has view: Yes
- View description: City
Lot
- Size: 2,046 Square Feet
- Features: Hospital, Place Of Worship, Public Transit, School
Details
- Parcel number: 212830142
Construction
Type & style
- Home type: SingleFamily
- Property subtype: Single Family Residence
Materials
- Brick
- Foundation: Concrete
- Roof: Asphalt Rolled
Utilities & green energy
- Sewer: Sewer
Community & HOA
Location
- Region: Toronto
Financial & listing details
- Annual tax amount: C$4,821
- Date on market: 8/6/2026
Price history
Price history is unavailable.
Public tax history
Tax history is unavailable.
Climate risks
Neighborhood: Dovercourt
Nearby schools
GreatSchools rating
No schools nearby
We couldn't find any schools near this home.
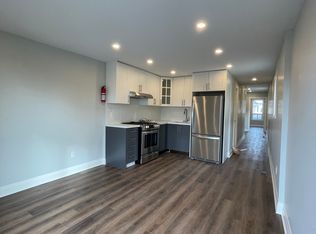
- C$--1 bd1 ba900 sqft798 Ossington Ave #M, Toronto, ON M6G3V1Off Market
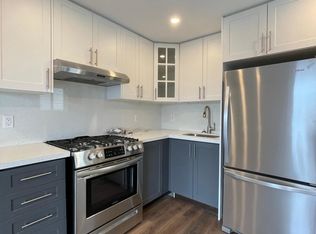
- C$--1 bd1 ba900 sqft798 Ossington Ave #1, Toronto, ON M6G3V1Off Market
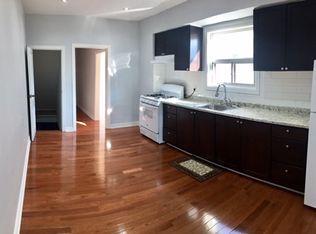
- C$--1 bd1 ba990 sqft796 Ossington Ave, Toronto, ON M6G3V1Off Market
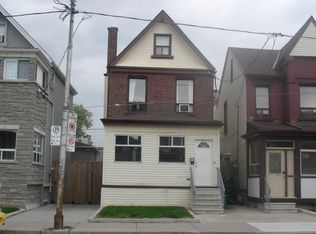
- C$2,2001 bd1 ba990 sqft796 Ossington Ave #1, Toronto, ON M6G3V1For Rent
- C$--1 bd1 ba1.1k sqft357 Concord Ave #1, Toronto, ON M6H2P9Off Market
- C$--2 bd2 ba2k sqft786 Ossington Ave #B, Toronto, ON M6G3V1Off Market
- C$--3 bd2 ba2k sqft786 Ossington Ave #A, Toronto, ON M6G3V1Off Market
- C$--1 bd1 ba750 sqft838 Ossington Ave, Toronto, ON M6G3V1Off Market
Similar homes
- C$949,9005 bd2 ba-- sqft1147 Dufferin St, Toronto, ON M6H 4B7For Sale
 MLS ID #W13694860, RE/MAX REALTY SERVICES INC.. TRREB
 - C$924,9906 bd2 ba-- sqft1259 Davenport Rd, Toronto, ON M6H 2H2For Sale
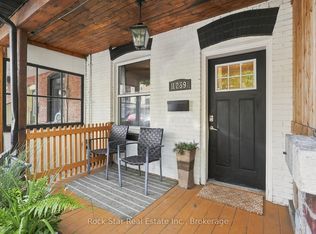 MLS ID #W13682438, Rock Star Real Estate Inc., Brokerage. TRREB
 - C$899,9004 bd3 ba-- sqft358 McRoberts Ave, Toronto, ON M6E 4P9For Sale
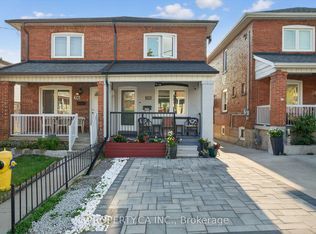 MLS ID #W13610954, PROPERTY.CA INC.. TRREB
 - C$1,149,0005 bd2 ba-- sqft509 Dupont St, Toronto, ON M6G 1Y6For Sale
 MLS ID #C13609238, HOMELIFE NEW WORLD REALTY INC.. TRREB
 - C$998,8003 bd2 ba-- sqft252 Earlscourt Ave, Toronto, ON M6E 4B6For SaleMLS ID #W13435972, RE/MAX REALTY SPECIALISTS INC.. TRREB
- C$989,0006 bd3 ba-- sqft133 Drayton Ave, Toronto, ON M4C 3L8For SaleMLS ID #E13617432, PROPERTY.CA INC.. TRREB
- C$1,099,0005 bd2 ba-- sqft154 Mulock Ave, Toronto, ON M6N 3C6For SaleMLS ID #W13476228, Signature Elite Realty Ltd.. TRREB
- C$999,0004 bd2 ba-- sqft688 Sammon Ave, Toronto, ON M4C 2E4For SaleMLS ID #E13508010, INTERNATIONAL REALTY FIRM, INC.. TRREB
- C$949,0005 bd3 ba-- sqft28 Roywood Dr, Toronto, ON M3A 2C6For SaleMLS ID #C13635460, HOMELIFE LANDMARK REALTY INC.. TRREB
- C$999,9993 bd2 ba-- sqft115 Coleman Ave, Toronto, ON M4C 1P9For SaleMLS ID #E13680480, IQI GLOBAL REAL ESTATE. TRREB
- C$999,0005 bd2 ba-- sqft4 Parkchester Rd, Toronto, ON M6M 2R9For SaleMLS ID #W13072942, RE/MAX WEST REALTY INC.. TRREB
- C$1,180,0005 bd3 ba-- sqft182 Boulton Ave, Toronto, ON M4M 2J9For SaleMLS ID #E13678934, RealtyAI Plus Inc.. TRREB
- C$959,0007 bd3 ba-- sqft46 Sullivan St, Toronto, ON M5T 1C1For SaleMLS ID #C13592396, SUPERSTARS REALTY LTD.. TRREB
- C$999,0004 bd5 ba-- sqft48 Carr St, Toronto, ON M5T 1B7For SaleMLS ID #C13592074, RE/MAX HALLMARK CHAY REALTY. TRREB
- C$949,0005 bd2 ba-- sqft50 Benlight Cres, Toronto, ON M1H 1P5For SaleMLS ID #E13594450, HOMELIFE/FUTURE REALTY INC.. TRREB
- C$974,9004 bd2 ba-- sqft32 Florens Ave, Toronto, ON M1L 1R6For SaleMLS ID #E13531470, RIGHT AT HOME REALTY INC.. TRREB
- C$1,250,0004 bd3 ba-- sqft356 Wallace Ave, Toronto, ON M6P 3P2For SaleMLS ID #W13349158, FIRST CLASS REALTY INC.. TRREB
- C$1,299,0003 bd3 ba-- sqft636 Clinton St, Toronto, ON M6G 2Z7For SaleMLS ID #C13538050, KW Living Realty. TRREB
- C$890,0005 bd2 ba-- sqft78 Wishing Well Dr, Toronto, ON M1T 1J3For SaleMLS ID #E13520734, CENTURY 21 KENNECT REALTY. TRREB
- C$1,039,0004 bd3 ba-- sqft17 Saint Bartholomew St, Toronto, ON M5A 0P1For SaleMLS ID #C13582342, REAL ESTATE HOMEWARD. TRREB
