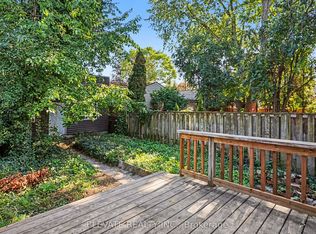
Rarely available Prime Seaton Village Semi! This charmingly original family home offers the perfect blend of urban convenience and neighborhood warmth in the heart of The Annex. The property features a 3 fully self-contained suites ideal for rental income or extended-family. Complete with a detached garage and spacious backyard, you are just steps away from the Loblaws, TTC, local shops, parks, and restaurants. All fixtures and chattels are in "as is" condition and property is ready for a full renovation to the buyer's tastes!
For sale
C$1,199,000
636 Clinton St, Toronto, ON M6G 2Z7
3beds
3baths
Single Family Residence
Built in ----
1,978 Square Feet Lot
$-- Zestimate®
C$--/sqft
C$-- HOA
What's special
Detached garageSpacious backyard
- 92 days
- 47
- 1
Zillow last checked:
Listing updated:
Listed by:
KW Living Realty
Source: TRREB,MLS®#: C13538050 Originating MLS®#: Toronto Regional Real Estate Board
Originating MLS®#: Toronto Regional Real Estate BoardFacts & features
Interior
Bedrooms & bathrooms
- Bedrooms: 3
- Bathrooms: 3
Bedroom
- Level: Basement
- Dimensions: 8.1 x 3.8
Bedroom
- Level: Main
- Dimensions: 3 x 2.8
Bedroom
- Level: Second
- Dimensions: 3 x 2.8
Kitchen
- Level: Main
- Dimensions: 3.8 x 3.1
Kitchen
- Level: Second
- Dimensions: 3.1 x 2.3
Living room
- Level: Main
- Dimensions: 4.2 x 4
Living room
- Level: Second
- Dimensions: 4.5 x 4
Heating
- Forced Air, Gas
Cooling
- None
Appliances
- Included: Instant Hot Water
Features
- Basement: Finished
- Has fireplace: No
Interior area
- Living area range: 1100-1500 null
Property
Parking
- Total spaces: 2
- Parking features: Lane
- Has garage: Yes
Features
- Stories: 2
- Pool features: None
Lot
- Size: 1,978 Square Feet
Details
- Parcel number: 21258004
Construction
Type & style
- Home type: SingleFamily
- Property subtype: Single Family Residence
Materials
- Brick
- Foundation: Concrete
- Roof: Asphalt Shingle
Utilities & green energy
- Sewer: Sewer
Community & HOA
Location
- Region: Toronto
Financial & listing details
- Annual tax amount: C$6,696
- Date on market: 7/8/2026
Price history
Price history is unavailable.
Public tax history
Tax history is unavailable.
Climate risks
Neighborhood: Annex
Nearby schools
GreatSchools rating
No schools nearby
We couldn't find any schools near this home.



Similar homes
- C$1,199,0006 bd4 ba-- sqft665 Ossington Ave, Toronto, ON M6G 3T6For Sale
 MLS ID #C13724446, RIGHT AT HOME REALTY INC.. TRREB
 - C$1,060,0003 bd2 ba-- sqft8 Burnfield Ave, Toronto, ON M6G 1Y5For Sale
 MLS ID #W13501314, HOMELIFE NEW WORLD REALTY INC.. TRREB
 - C$1,136,0003 bd1 ba-- sqft73 Hocken Ave, Toronto, ON M6G 2K1For Sale
 MLS ID #C13616684, RE/MAX HALLMARK REALTY LTD.. TRREB
 - C$1,180,0005 bd3 ba-- sqft182 Boulton Ave, Toronto, ON M4M 2J9For Sale
 MLS ID #E13678934, RealtyAI Plus Inc.. TRREB
