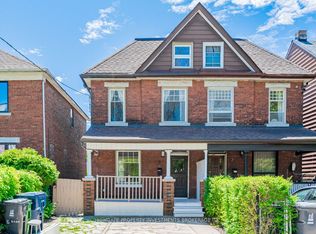
Nestled In The Heart Of Vibrant Little Portugal, This Charming 3 Bedroom, 2 Bathroom Semi-Detached Home Is Being Offered For The First Time In More Than 60 Years. The Main Level Feature High Ceilings And An Open-Concept Layout, Providing Generous Space For Everyday Living And Entertaining And A Spacious Dining Area Ideal For Hosting. The Cozy Living Room Offers A Warm And Inviting Atmosphere With Ample Room For Comfortable Seating And Media Enjoyment. The Spacious Kitchen Features Abundant Cabinetry, Perfect For Both Cooking And Storage. A Versatile Rear Room Provides The Ideal Space For A Home Office, Reading Nook, Or Additional Living Area, Overlooking A Spacious Backyard Oasis-Perfect For Family Gatherings And Entertaining. On The Second Level, You''ll Find Three Generously Sized Bedrooms. The Finished Lower Level Extends The Home's Living Space With A Large Recreation Area, Laundry Room, And Cold Room. Conveniently Located Near McCormick Park And Recreation Centre, Schools, And Just Steps To Ttc Transit. Enjoy Easy Access To The Vibrant Shops, Restaurants, And Cafés Along Dundas Street West And Queen Street West, As Well As Dufferin Mall. Some Photos Are Virtually Staged For Illustration Purposes.
For sale
C$969,000
520 Dufferin St, Toronto, ON M6K 2A6
3beds
2baths
Single Family Residence
Built in ----
2,253 Square Feet Lot
$-- Zestimate®
C$--/sqft
C$-- HOA
What's special
- 15 days
- 66
- 3
Zillow last checked:
Listing updated:
Listed by:
REMAX YOUR COMMUNITY REALTY
Source: TRREB,MLS®#: C13672846 Originating MLS®#: Toronto Regional Real Estate Board
Originating MLS®#: Toronto Regional Real Estate BoardFacts & features
Interior
Bedrooms & bathrooms
- Bedrooms: 3
- Bathrooms: 2
Heating
- Forced Air, Gas
Cooling
- Central Air
Features
- Other
- Basement: Finished
- Has fireplace: No
Interior area
- Living area range: 1100-1500 null
Property
Parking
- Parking features: None
Features
- Stories: 2
- Pool features: None
Lot
- Size: 2,253 Square Feet
- Features: Hospital, Park, Place Of Worship, Public Transit, Rec./Commun.Centre, School, Irregular Lot
Details
- Parcel number: 213050254
Construction
Type & style
- Home type: SingleFamily
- Property subtype: Single Family Residence
Materials
- Other
- Foundation: Unknown
- Roof: Unknown
Utilities & green energy
- Sewer: Sewer
Community & HOA
Community
- Security: Smoke Detector(s)
Location
- Region: Toronto
Financial & listing details
- Annual tax amount: C$5,067
- Date on market: 8/13/2026
Price history
Price history is unavailable.
Public tax history
Tax history is unavailable.
Climate risks
Neighborhood: Little Portugal
Nearby schools
GreatSchools rating
No schools nearby
We couldn't find any schools near this home.


Similar homes
- C$919,0003 bd2 ba-- sqft218 Gledhill Ave, Toronto, ON M4C 5L1For Sale
 MLS ID #E13710726, RE/MAX CROSSROADS REALTY INC.. TRREB
 - C$1,068,0005 bd3 ba-- sqft2 Muir Ave, Toronto, ON M6H 1E8For Sale
 MLS ID #C13432470, RE/MAX PROFESSIONALS INC.. TRREB
 - C$999,0004 bd2 ba-- sqft33 Donald Ave, Toronto, ON M6M 1J9For Sale
 MLS ID #W13630740, ROYAL LEPAGE CERTIFIED REALTY. TRREB
 - C$1,050,0004 bd3 ba-- sqft62 Hounslow Heath Rd, Toronto, ON M6N 1G8For Sale
 MLS ID #W13621416, KELLER WILLIAMS REALTY CENTRES. TRREB
