Prime opportunity in Toronto's vibrant west end! This semi-detached home offers exceptional potential for investors, renovators, or end-users looking to create their ideal space in a highly desirable urban neighbourhood. While the property requires updating, it presents a rare chance to transform a solid structure into a customized home or income-generating asset. The layout provides a functional starting point for redesign, with ample opportunity to reimagine finishes and optimize value. Roof replaced in 2020 and air conditioning system installed in 2024. Situated in a sought-after location close to transit, parks, local shops, restaurants, and everyday amenities, this property benefits from strong long-term growth fundamentals. Ideal for buyers seeking a blank-canvas project with upside, whether for personal use, resale, or investment. A compelling value-add opportunity in a central Toronto community with continued demand and development.
For sale
C$799,000
9 Saint Clarens Ave, Toronto, ON M6K 2S2
3beds
2baths
Single Family Residence
Built in ----
975 Square Feet Lot
$-- Zestimate®
C$--/sqft
C$-- HOA
What's special
Semi-detached home
- 86 days |
- 104 |
- 1 |
Zillow last checked:
Listing updated:
Listed by:
LANDPOWER REAL ESTATE LTD.
Source: TRREB,MLS®#: C13049684 Originating MLS®#: Toronto Regional Real Estate Board
Originating MLS®#: Toronto Regional Real Estate BoardFacts & features
Interior
Bedrooms & bathrooms
- Bedrooms: 3
- Bathrooms: 2
Bedroom
- Level: Second
- Dimensions: 4.06 x 2.77
Bedroom 2
- Level: Second
- Dimensions: 3.66 x 2.36
Bedroom 3
- Level: Second
- Dimensions: 3.23 x 2.26
Dining room
- Level: Ground
- Dimensions: 4.04 x 3.12
Kitchen
- Level: Basement
- Dimensions: 3.83 x 3.02
Kitchen
- Level: Ground
- Dimensions: 3.26 x 2.27
Living room
- Level: Ground
- Dimensions: 3.28 x 2.8
Heating
- Forced Air, Gas
Cooling
- Central Air
Features
- None
- Basement: Full,Partially Finished,Walk-Up Access
- Has fireplace: No
Interior area
- Living area range: 700-1100 null
Property
Parking
- Parking features: Street Only
Features
- Stories: 2
- Pool features: None
Lot
- Size: 975 Square Feet
Details
- Parcel number: 213060174
Construction
Type & style
- Home type: SingleFamily
- Property subtype: Single Family Residence
Materials
- Brick
- Foundation: Brick
- Roof: Asphalt Shingle
Utilities & green energy
- Sewer: Sewer
Community & HOA
Location
- Region: Toronto
Financial & listing details
- Tax assessed value: C$621,000
- Annual tax amount: C$4,765
- Date on market: 4/27/2026
LANDPOWER REAL ESTATE LTD.
LANDPOWER REAL ESTATE LTD.
By pressing Contact Agent, you agree that the real estate professional identified above may call/text you about your search, which may involve use of automated means and pre-recorded/artificial voices. You don't need to consent as a condition of buying any property, goods, or services. Message/data rates may apply. You also agree to our Terms of Use. Zillow does not endorse any real estate professionals. We may share information about your recent and future site activity with your agent to help them understand what you're looking for in a home.
Price history
Price history is unavailable.
Public tax history
Tax history is unavailable.
Climate risks
Neighborhood: Little Portugal
Nearby schools
GreatSchools rating
No schools nearby
We couldn't find any schools near this home.
- C$--1 bd1 ba-- sqft18 Mechanic Ave, Toronto, ON M6K2P1Off Market
- C$5,5003 bd2 ba-- sqft39 Shirley St, Toronto, ON M6K1S8For Rent
- C$1,195,0003 bd2 ba-- sqft55 Shirley St, Toronto, ON M6K1T2For Sale
- C$---- bd1 ba469 sqft105 W Lodge Ave #1082787, Toronto, ON M6K2T8Off Market
- C$--2 bd1 ba886 sqft105 W Lodge Ave #1082788, Toronto, ON M6K2T8Off Market
- C$--1 bd1 ba636 sqft105 W Lodge Ave #1082794, Toronto, ON M6K2T8Off Market
- C$1,409-- bd1 ba410 sqft105 W Lodge Ave #1521866, Toronto, ON M6K2T8For Rent
- C$1,479-- bd1 ba469 sqft105 W Lodge Ave #1521871, Toronto, ON M6K2T8For Rent
Similar homes
- C$799,9003 bd3 ba-- sqft54 Saint Clair Gdns, Toronto, ON M6E 3V4For Sale
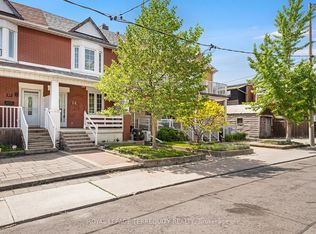 MLS ID #W13412844, ROYAL LEPAGE TERREQUITY REALTY. TRREB
 - C$699,0003 bd2 ba-- sqft12 Mahoney Ave, Toronto, ON M6M 2H4For Sale
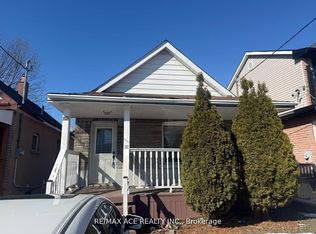 MLS ID #W13589034, RE/MAX ACE REALTY INC.. TRREB
 - C$799,9995 bd3 ba-- sqft750 Jane St, Toronto, ON M6N 4B2For Sale
 MLS ID #W13472308, CENTURY 21 PEOPLE`S CHOICE REALTY INC.. TRREB
 - C$739,0003 bd3 ba-- sqft286 Harvie Ave, Toronto, ON M6E 4K7For Sale
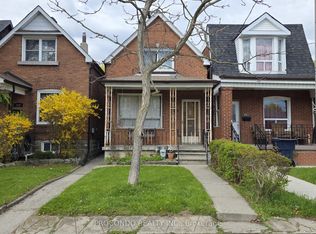 MLS ID #W13125638, PROCONDO REALTY INC.. TRREB
 - C$799,8883 bd1 ba-- sqft15 14th St, Toronto, ON M8V 3H8For SaleMLS ID #W13438120, HOMELIFE LANDMARK REALTY INC.. TRREB
- C$799,0004 bd2 ba-- sqft155 William St, Toronto, ON M9N 2G9For SaleMLS ID #W13136870, RE/MAX PREMIER INC.. TRREB
- C$849,0004 bd2 ba-- sqft9 Macleod St, Toronto, ON M6L 2M7For SaleMLS ID #W13542640, RE/MAX HALLMARK REALTY LTD.. TRREB
- C$759,0002 bd2 ba-- sqft227 Livingstone Ave, Toronto, ON M6E 2M3For SaleMLS ID #W13477674, ONE PERCENT REALTY LTD.. TRREB
- C$899,0004 bd2 ba-- sqft484 Glenholme Ave, Toronto, ON M6E 3G2For SaleMLS ID #C13537162, HOMELIFE LANDMARK REALTY INC.. TRREB
- C$888,0003 bd1 ba-- sqft122 Ascot Ave, Toronto, ON M6E 1G2For SaleMLS ID #W13482712, ROYAL LEPAGE TERREQUITY REALTY. TRREB
- C$799,0004 bd1 ba-- sqft840 Sammon Ave, Toronto, ON M4C 2E8For SaleMLS ID #E13062698, ROYAL LEPAGE SIGNATURE SUSAN GUCCI REALTY. TRREB
- C$999,0003 bd3 ba-- sqft145 Boultbee Ave, Toronto, ON M4J 1B2For SaleMLS ID #E13586968, KIC REALTY. TRREB
- C$1,099,9003 bd3 ba-- sqft7 Cherry Nook Gdns, Toronto, ON M4L 1J5For SaleMLS ID #E13595868, CENTURY 21 MYPRO REALTY. TRREB
- C$749,9993 bd2 ba-- sqft232 Church St, Toronto, ON M9N 1P1For SaleMLS ID #W13175654, ROYAL LEPAGE TERREQUITY CAPITAL REALTY. TRREB
- C$799,9003 bd3 ba-- sqft375 Cook Rd #27, Toronto, ON M3J 3T6For SaleMLS ID #W13585500, HOMELIFE/5 STAR REALTY LTD.. TRREB
- C$799,0003 bd2 ba-- sqft45 Park St, Toronto, ON M1N 2N4For SaleMLS ID #E13499460, REAL ESTATE HOMEWARD. TRREB
- C$799,0006 bd3 ba-- sqft41 Patterson Ave, Toronto, ON M1L 3Y1For SaleMLS ID #E13478938, REAL ESTATE HOMEWARD. TRREB
- C$699,9993 bd2 ba-- sqft15 Cliff St, Toronto, ON M6N 4L7For SaleMLS ID #W13455242, RE/MAX REAL ESTATE CENTRE INC.. TRREB
- C$810,0003 bd3 ba-- sqft26 Brownridge Cres, Toronto, ON M9V 4M5For SaleMLS ID #W13569404, RE/MAX WEST REALTY INC.. TRREB
- C$1,100,0005 bd3 ba-- sqft126 Close Ave, Toronto, ON M6K 2V5For SaleMLS ID #W13234200, KELLER WILLIAMS REFERRED URBAN REALTY. TRREB
