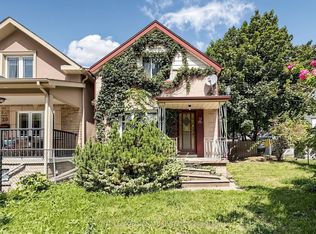
Welcome to this charming detached 2-bed, 2-bath bungalow in the family-friendly Briar Hill-Belgravia neighbourhood! This home features a functional layout, parking pad, mutual driveway, and a separate rear entrance to a basement with kitchen equipped with a sink, dishwasher, stove, stand up freezer and washer - offering excellent in-law suite potential. It is an ideal opportunity for first-time buyers, renovators, or downsizers looking to add their personal touch. Enjoy an unbeatable location steps to schools, parks, local dining, shops, TTC transit, the Fairbank LRT station, and the Kay Gardner Beltline Trail. Commuting is a breeze with quick access to Yorkdale Mall, Allen Rd, and Hwy 401. Key mechanical updates are already completed: roof (~2023), windows (2016), and a high-efficiency tankless combo furnace/water heater system (2025, rental). The fireplace is wood/gas stove ready with new chimney lining installed (2020-never used after installation). New back door installed (2026). The property, fixtures, and chattels are being sold on an "as-is/where-is" basis with no warranties. Do not miss this rare chance to secure a detached home with endless possibilities in a highly convenient and desirable Toronto pocket.
For sale
C$749,000
227 Livingstone Ave, Toronto, ON M6E 2M3
2beds
2baths
Single Family Residence
Built in ----
2,750 Square Feet Lot
$-- Zestimate®
C$--/sqft
C$-- HOA
What's special
Functional layoutParking pad
- 65 days |
- 83 |
- 4 |
Zillow last checked:
Listing updated:
Listed by:
ONE PERCENT REALTY LTD.
Source: TRREB,MLS®#: W13477674 Originating MLS®#: Toronto Regional Real Estate Board
Originating MLS®#: Toronto Regional Real Estate BoardFacts & features
Interior
Bedrooms & bathrooms
- Bedrooms: 2
- Bathrooms: 2
Heating
- Radiant, Gas
Cooling
- None
Features
- None
- Basement: Finished,Separate Entrance
- Has fireplace: Yes
Interior area
- Living area range: 700-1100 null
Video & virtual tour
Property
Parking
- Total spaces: 5
- Parking features: Mutual, Front Yard Parking
- Has garage: Yes
Features
- Pool features: None
Lot
- Size: 2,750 Square Feet
- Features: Library, Public Transit, Park
Details
- Parcel number: 104490073
Construction
Type & style
- Home type: SingleFamily
- Architectural style: Bungalow
- Property subtype: Single Family Residence
Materials
- Brick
- Foundation: Concrete
- Roof: Asphalt Shingle
Utilities & green energy
- Sewer: Sewer
Community & HOA
Location
- Region: Toronto
Financial & listing details
- Annual tax amount: C$3,928
- Date on market: 6/23/2026
Price history
Price history is unavailable.
Public tax history
Tax history is unavailable.
Climate risks
Neighborhood: Briar Hill
Nearby schools
GreatSchools rating
No schools nearby
We couldn't find any schools near this home.
- C$2,4003 bd1 ba1k sqft1729 Eglinton Ave W #1739, Toronto, ON M6E2H6For Rent
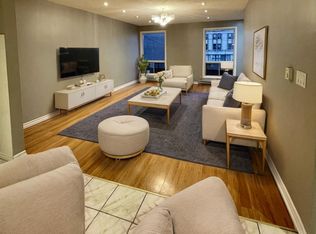
- C$899,9993 bd3 ba-- sqft245 Belgravia Ave, Toronto, ON M6E2M9For Sale

- C$1,9502 bd1 ba-- sqft1746A Eglinton Ave W #2, Toronto, ON M6E2H6For Rent
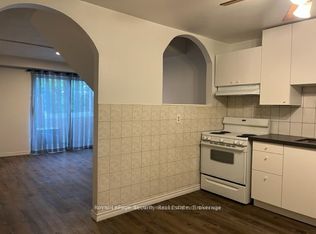
- C$--1 bd1 ba-- sqft795 Vaughan Rd #111, Toronto, ON M6E2Z6Off Market
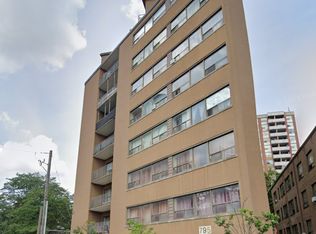
- C$1,489-- bd1 ba400 sqft787 Vaughan Rd, Toronto, ON M6E2Z5For Rent
- C$--1 bd1 ba600 sqft787 Vaughan Rd #1-BEDROOM, Toronto, ON M6E2Z5Off Market
- C$--2 bd1 ba600 sqft787 Vaughan Rd #2-BEDROOM, Toronto, ON M6E2Z5Off Market
- C$---- bd1 ba400 sqft787 Vaughan Rd #STUDIO, Toronto, ON M6E2Z5Off Market
Similar homes
- C$799,0004 bd2 ba-- sqft484 Glenholme Ave, Toronto, ON M6E 3G2For Sale
 MLS ID #C13668216, HOMELIFE LANDMARK REALTY INC.. TRREB
 - C$825,0003 bd2 ba-- sqft11 Yarrow Rd, Toronto, ON M6M 4E2For Sale
 MLS ID #W13708234, FOREST HILL REAL ESTATE INC.. TRREB
 - C$849,9003 bd2 ba-- sqft511 Northcliffe Blvd, Toronto, ON M6E 3L4For Sale
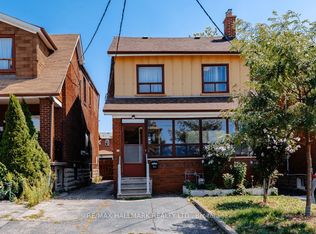 MLS ID #C13640266, RE/MAX HALLMARK REALTY LTD.. TRREB
 - C$669,8003 bd2 ba-- sqft18 Dunraven Dr, Toronto, ON M6M 1H1For Sale
 MLS ID #W13599898, ROYAL LEPAGE SIGNATURE REALTY. TRREB
 - C$863,0004 bd2 ba-- sqft463 Oakwood Ave, Toronto, ON M6E 2W4For SaleMLS ID #C13671326, RE/MAX ULTIMATE REALTY INC.. TRREB
- C$795,0003 bd2 ba-- sqft683 Old Weston Rd, Toronto, ON M6N 3B6For SaleMLS ID #W13461936, SUTTON GROUP REALTY SYSTEMS INC.. TRREB
- C$910,0004 bd2 ba-- sqft91 Kirknewton Rd, Toronto, ON M6E 3X9For SaleMLS ID #W13411164, SUTTON GROUP REALTY SYSTEMS INC.. TRREB
- C$699,9993 bd2 ba-- sqft15 Cliff St, Toronto, ON M6N 4L7For SaleMLS ID #W13455242, RE/MAX REAL ESTATE CENTRE INC.. TRREB
- C$725,0004 bd3 ba-- sqft750 Jane St, Toronto, ON M6N 4B2For SaleMLS ID #W13628860, CENTURY 21 PEOPLE`S CHOICE REALTY INC.. TRREB
- C$799,0001 bd2 ba-- sqft180 Gilbert Ave, Toronto, ON M6E 4W5For SaleMLS ID #W13652468, CENTURY 21 LEADING EDGE REALTY INC.. TRREB
- C$879,9003 bd2 ba-- sqft61 Cameron Ave, Toronto, ON M6M 1R1For SaleMLS ID #W13442608, REALTY LIFE LTD.. TRREB
- C$919,0003 bd2 ba-- sqft218 Gledhill Ave, Toronto, ON M4C 5L1For SaleMLS ID #E13710726, RE/MAX CROSSROADS REALTY INC.. TRREB
- C$880,0005 bd2 ba-- sqft6 Privet Rd, Toronto, ON M3M 1C1For SaleMLS ID #W13694478, HOMELIFE NEW WORLD REALTY INC.. TRREB
- C$884,9004 bd3 ba-- sqft2138 Eglinton Ave W, Toronto, ON M6E 2K8For SaleMLS ID #W13632682, SUTTON GROUP REALTY SYSTEMS INC.. TRREB
- C$858,0003 bd1 ba-- sqft122 Ascot Ave, Toronto, ON M6E 1G2For SaleMLS ID #W13482712, ROYAL LEPAGE TERREQUITY REALTY. TRREB
- C$1,099,0003 bd2 ba-- sqft25 Marlee Ave, Toronto, ON M6E 3B1For SaleMLS ID #W13501194, HOMEWISE REAL ESTATE. TRREB
- C$789,0005 bd3 ba-- sqft1 Council Cres, Toronto, ON M3J 1J5For SaleMLS ID #W13421606, RE/MAX METROPOLIS REALTY. TRREB
- C$899,0005 bd3 ba-- sqft8 Yvonne Ave N, Toronto, ON M3L 1C7For SaleMLS ID #W13633796, SUTTON GROUP-TOWER REALTY LTD.. TRREB
- C$815,0002 bd2 ba-- sqft77 5th St E, Toronto, ON M8V 2Z1For SaleMLS ID #W13682224, RE/MAX CONDOS PLUS CORPORATION. TRREB
- C$615,0003 bd2 ba-- sqft69 Nickle St, Toronto, ON M6M 2H7For SaleMLS ID #W13150510, ROYAL LEPAGE SIGNATURE REALTY. TRREB
