Discover an outstanding opportunity in Prime Rexdale, just steps from Humber College and William Osler Health System. With 24-hour transit right outside, this clean, well-maintained home offers exceptional versatility and space. Relax or entertain on a large deck and open balcony, both freshly painted and inviting. The fully finished walkout basement features a private kitchen, living area, and washroom-perfect for extended family or rental income potential. Enjoy generously sized principal bedrooms with ample closet space, plus a spacious, modern eat-in kitchen with ceramic floors and a stylish backsplash. Additional highlights include an enclosed front porch and double-door entry, enhancing charm and curb appeal. This property delivers comfort, convenience, and flexibility-ideal for families, investors, or anyone seeking value in Rexdale.
For sale
C$779,000
26 Brownridge Cres, Toronto, ON M9V 4M5
3beds
3baths
Single Family Residence
Built in ----
1,971 Square Feet Lot
$-- Zestimate®
C$--/sqft
C$-- HOA
What's special
- 13 days
- 12
- 0
Zillow last checked:
Listing updated:
Listed by:
RE/MAX WEST REALTY INC.
Source: TRREB,MLS®#: W13698290 Originating MLS®#: Toronto Regional Real Estate Board
Originating MLS®#: Toronto Regional Real Estate BoardFacts & features
Interior
Bedrooms & bathrooms
- Bedrooms: 3
- Bathrooms: 3
Primary bedroom
- Level: Upper
- Dimensions: 4.44 x 3.19
Bedroom 2
- Level: Upper
- Dimensions: 4.34 x 4.45
Bedroom 3
- Level: Upper
- Dimensions: 3.47 x 2.66
Dining room
- Level: Main
- Dimensions: 3.53 x 3.71
Kitchen
- Level: Main
- Dimensions: 3.35 x 3.54
Living room
- Level: Main
- Dimensions: 5.43 x 3.71
Recreation
- Level: Basement
- Dimensions: 6.3 x 2.9
Heating
- Forced Air, Gas
Cooling
- Central Air
Features
- In-Law Capability
- Flooring: Carpet Free
- Basement: Finished with Walk-Out
- Has fireplace: No
Interior area
- Living area range: 1100-1500 null
Property
Parking
- Total spaces: 2
- Parking features: Private Double, Garage Door Opener
- Has garage: Yes
Features
- Stories: 2
- Pool features: None
Lot
- Size: 1,971 Square Feet
- Features: Fenced Yard, Hospital, Library, Public Transit, Rec./Commun.Centre, School, Rectangular Lot
- Topography: Flat
Details
- Parcel number: 073640202
Construction
Type & style
- Home type: SingleFamily
- Property subtype: Single Family Residence
Materials
- Brick
- Foundation: Concrete
- Roof: Asphalt Shingle
Utilities & green energy
- Sewer: Sewer
Community & HOA
Location
- Region: Toronto
Financial & listing details
- Annual tax amount: C$3,424
- Date on market: 8/20/2026
Price history
Price history is unavailable.
Public tax history
Tax history is unavailable.
Climate risks
Neighborhood: West Humber-Clairville
Nearby schools
GreatSchools rating
No schools nearby
We couldn't find any schools near this home.

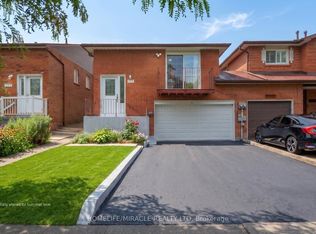


Similar homes
- C$750,0003 bd2 ba-- sqft7465 Bybrook Dr, Mississauga, ON L4T 3R3For Sale
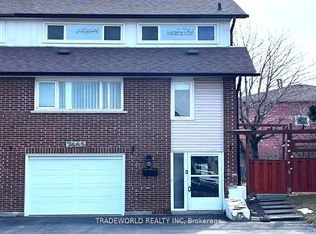 MLS ID #W13224962, TRADEWORLD REALTY INC. TRREB
 - C$799,0003 bd3 ba-- sqft20 Woodstream Dr #11, Toronto, ON M9W 0G1For Sale
 MLS ID #W13514050, ROYAL LEPAGE SIGNATURE REALTY. TRREB
 - C$919,0005 bd4 ba-- sqft345 Silverstone Dr, Toronto, ON M9V 3J8For Sale
 MLS ID #W13482350, CITYSCAPE REAL ESTATE LTD.. TRREB
 - C$829,0004 bd2 ba-- sqft3720 Brandon Gate Dr, Mississauga, ON L4T 3M8For Sale
 MLS ID #W13445126, CITYSCAPE REAL ESTATE LTD.. TRREB
