*welcome to your dream home!** This stunning home features an open-concept main floor with a spacious living room and a dining room complete with custom cabinetry and a walk-out to a huge backyard. The renovated kitchen boasts quartz countertops and backsplash, a breakfast bar, a stove top, a wall oven, and a built-in vented microwave. Enjoy the ambiance created by new light fixtures, the convenience of roughed-in central vac, and the comfort of a renovated bathroom. Wide plank maple hardwood floors run throughout the main floor. The fully fenced backyard is an oasis, featuring an in ground saltwater pool, a large 700 sq ft deck, a playground, and a trampoline, all with the added privacy of no rear neighbours. Conveniently located close to a range of amenities including Humber College, schools, hospitals, parks, shopping centers, public transit, and major highways. Plus, the new TTC station at Humber College enhances accessibility.
Sold for $965,000
C$965,000
125 Alicewood Ct, Toronto, ON M9V 3Y1
4beds
940sqft
Single Family Residence, Residential
Built in ----
3,242 Square Feet Lot
$-- Zestimate®
C$1,027/sqft
C$2,841 Estimated rent
Home value
Not available
Estimated sales range
Not available
Not available
Owner options
List your home for rent
C$2,841/mo
Rent Zestimate®
Find your next renter with Zillow Rental Manager. Plus, with online applications, you can quickly screen prospective tenants – for free.
C$2,841/mo
Rent Zestimate®
Refinance and save
C$4,080/mo
Est. payment
Refinancing to a lower rate could help reduce your monthly payments and save thousands over the life of the loan.
C$4,080/mo
Est. payment
Explore your selling options
Work with a Zillow partner agent
Leverage their expertise and Zillow's premium Showcase listings to get your home seen by more buyers.
Get startedList with your own agent
Get your home in front of millions of buyers by listing it on Zillow.
Learn how to do itSell it yourself
Take full control of how buyers see your home on Zillow by listing For Sale by Owner (FSBO).
List your homeWhat's special
Zillow last checked:
Listing updated:
Listed by:
Rodrigo Garcia, Salesperson,
Keller Williams Experience Realty Brokerage
Source: ITSO,MLS®#: 40688984Originating MLS®#: Barrie & District Association of REALTORS® Inc.
Facts & features
Interior
Bedrooms & bathrooms
- Bedrooms: 4
- Bathrooms: 2
- Full bathrooms: 2
Kitchen
- Level: Main
Heating
- Forced Air
Cooling
- Central Air
Appliances
- Included: Oven, Built-in Microwave, Dishwasher, Dryer, Microwave, Refrigerator, Stove, Washer
- Laundry: Lower Level
Features
- Built-In Appliances, Central Vacuum Roughed-in, In-law Capability
- Windows: Window Coverings
- Basement: Separate Entrance,Full,Finished
- Has fireplace: No
Interior area
- Total structure area: 1,340
- Total interior livable area: 940 sqft
- Finished area above ground: 940
- Finished area below ground: 400
Property
Parking
- Total spaces: 3
- Parking features: Asphalt, Private Drive Single Wide
- Uncovered spaces: 3
Features
- Patio & porch: Deck, Patio
- Has private pool: Yes
- Pool features: In Ground, Salt Water
- Fencing: Full
- Frontage type: West
- Frontage length: 24.98
Lot
- Size: 3,242 Square Feet
- Dimensions: 129.82 x 24.98
- Features: Urban, Irregular Lot, Hospital, Library, Public Parking, Public Transit, Schools
Details
- Additional structures: Gazebo, Playground, Shed(s)
- Parcel number: 073610027
- Zoning: residential
- Other equipment: Pool Equipment
Construction
Type & style
- Home type: SingleFamily
- Architectural style: Two Story
- Property subtype: Single Family Residence, Residential
- Attached to another structure: Yes
Materials
- Aluminum Siding, Brick Veneer
- Foundation: Poured Concrete
- Roof: Asphalt Shing
Condition
- 31-50 Years
- New construction: No
Utilities & green energy
- Sewer: Sewer (Municipal)
- Water: Municipal
Community & HOA
Community
- Security: Carbon Monoxide Detector, Smoke Detector, Carbon Monoxide Detector(s)
Location
- Region: Toronto
Financial & listing details
- Price per square foot: C$1,027/sqft
- Annual tax amount: C$3,090
- Date on market: 1/22/2025
- Inclusions: Built-in Microwave, Carbon Monoxide Detector, Dishwasher, Dryer, Microwave, Pool Equipment, Refrigerator, Smoke Detector, Stove, Washer, Window Coverings, Playground And Trampoline
Price history
| Date | Event | Price |
|---|---|---|
| 3/28/2025 | Sold | C$965,000+0.1%C$1,027/sqft |
Source: ITSO #40688984 Report a problem | ||
| 1/10/2025 | Listed for sale | C$964,000C$1,026/sqft |
Source:  TRREB #W11916814 Report a problem TRREB #W11916814 Report a problem | ||
Public tax history
Tax history is unavailable.
Neighborhood: West Humber-Clairville
Nearby homes
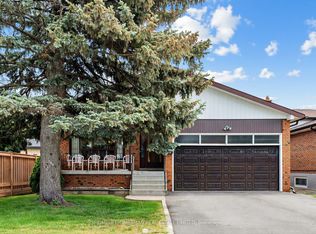
- C$998,9984 bd2 ba-- sqft57 Humber College Blvd, Toronto, ON M9V1P4For Sale
- C$--2 bd1 ba500 sqft91 Alicewood Ct #2, Toronto, ON M9V3Y1Off Market

- C$--2 bd1 ba750 sqft23 Lynmont Rd #2, Toronto, ON M9V3W7Off Market
- C$879,0003 bd3 ba-- sqft5 Brownridge Cres, Toronto, ON M9V4M4For Sale

- C$929,0003 bd1 ba-- sqft1 Mosswood Ln, Toronto, ON M9V1M3For Sale
- C$810,0003 bd3 ba-- sqft26 Brownridge Cres, Toronto, ON M9V4M5For Sale
- C$--3 bd1 ba-- sqft17 Kiskadee Dr, Toronto, ON M9V4P3Off Market
- C$799,9993 bd2 ba-- sqft29 Norbrook Cres, Toronto, ON M9V4P7For Sale
Nearby schools
GreatSchools rating
No schools nearby
We couldn't find any schools near this home.
- Ontario
- Toronto Division
- Toronto
- M9V 3Y1
- West Humber-Clairville
- 125 Alicewood Ct
Nearby cities
Nearby neighborhoods
Nearby zip codes
Other Toronto Topics
