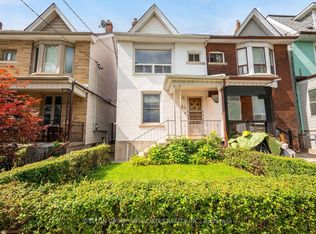
Bring your vision to one of the city's most coveted neighbourhoods. Rich in character, and scale with over 2500 sq' above grade. Whether reimagined as a sophisticated single-family residence, a thoughtfully updated duplex, or a high-performing income property, this property has excellent potential. Currently configured as two self-contained suites, the upper residence spans two levels and features three generous bedrooms alongside a bright, airy living space. The main-floor suite offers two well-proportioned bedrooms, high ceilings, and an efficient layout. Original details and period charm remain throughout, providing an authentic foundation for a modern transformation. Positioned in an exceptionally walkable pocket of the city, you're just steps from beloved cafes, independent boutiques, parks, schools, and transit, with seamless access to the Gardiner for easy commuting.
For sale
C$999,900
126 Close Ave, Toronto, ON M6K 2V5
5beds
3baths
Single Family Residence
Built in ----
2,168 Square Feet Lot
$-- Zestimate®
C$--/sqft
C$-- HOA
What's special
- 73 days
- 95
- 12
Zillow last checked:
Listing updated:
Listed by:
KELLER WILLIAMS REFERRED URBAN REALTY
Source: TRREB,MLS®#: W13627516 Originating MLS®#: Toronto Regional Real Estate Board
Originating MLS®#: Toronto Regional Real Estate BoardFacts & features
Interior
Bedrooms & bathrooms
- Bedrooms: 5
- Bathrooms: 3
Bedroom
- Level: Main
- Dimensions: 4.08 x 3.6
Bedroom
- Level: Main
- Dimensions: 4.24 x 2.03
Bedroom
- Level: Second
- Dimensions: 3.96 x 2.94
Bedroom
- Level: Third
- Dimensions: 5.05 x 3.81
Bedroom
- Level: Third
- Dimensions: 3.96 x 2.92
Dining room
- Level: Main
- Dimensions: 4.06 x 3.88
Dining room
- Level: Second
- Dimensions: 3.04 x 2.43
Foyer
- Level: Main
- Dimensions: 1.87 x 1.12
Kitchen
- Level: Second
- Dimensions: 2.97 x 1.9
Kitchen
- Level: Main
- Dimensions: 3.04 x 2.74
Living room
- Level: Second
- Dimensions: 5 x 3.35
Living room
- Level: Main
- Dimensions: 5.08 x 2.99
Other
- Level: Second
- Dimensions: 2.94 x 2.26
Heating
- Radiant, Gas
Cooling
- None
Features
- None
- Basement: Unfinished
- Has fireplace: Yes
Interior area
- Living area range: 2500-3000 null
Video & virtual tour
Property
Features
- Stories: 2.5
- Pool features: None
Lot
- Size: 2,168 Square Feet
Details
- Parcel number: 213400137
Construction
Type & style
- Home type: SingleFamily
- Property subtype: Single Family Residence
Materials
- Brick
- Foundation: Stone
- Roof: Asphalt Shingle
Utilities & green energy
- Sewer: Sewer
Community & HOA
Location
- Region: Toronto
Financial & listing details
- Annual tax amount: C$6,775
- Date on market: 7/31/2026
Price history
Price history is unavailable.
Public tax history
Tax history is unavailable.
Climate risks
Neighborhood: South Parkdale
Nearby schools
GreatSchools rating
No schools nearby
We couldn't find any schools near this home.
- C$--2 bd1 ba869 sqft157 Jameson Ave #2B-1BA-869SQFT, Toronto, ON M6K2Y4Off Market
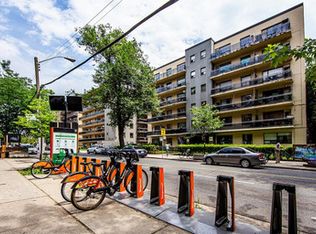
- C$---- bd1 ba710 sqft157 Jameson Ave #0B-1BA-710SQFT, Toronto, ON M6K2Y4Off Market
- C$--1 bd1 ba747 sqft157 Jameson Ave #1B-1BA-747SQFT, Toronto, ON M6K2Y4Off Market
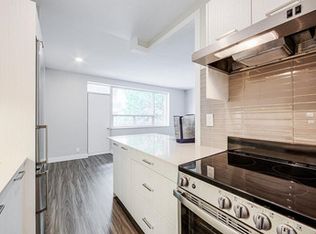
- C$--2 bd1 ba869 sqft157 Jameson Ave, Toronto, ON M6K2Y4Off Market
Similar homes
- C$999,0004 bd2 ba-- sqft494 Oakwood Ave W, Toronto, ON M6E 2W7For Sale
 MLS ID #C13827912, RE/MAX ULTIMATE REALTY INC.. TRREB
 - C$999,9004 bd3 ba-- sqft277 Old Weston Rd, Toronto, ON M6N 3A7For Sale
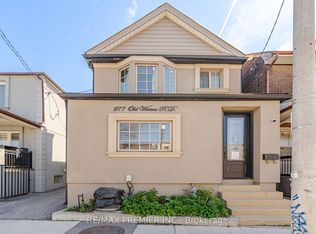 MLS ID #W13734480, RE/MAX PREMIER INC.. TRREB
 - C$999,9903 bd1 ba-- sqft144 Bellwoods Ave, Toronto, ON M6J 2P4For Sale
 MLS ID #C13785270, SUTTON GROUP-ASSOCIATES REALTY INC.. TRREB
 - C$980,0003 bd2 ba-- sqft44 Conway Ave, Toronto, ON M6E 1H2For Sale
 MLS ID #C13865220, BOSLEY REAL ESTATE LTD.. TRREB
