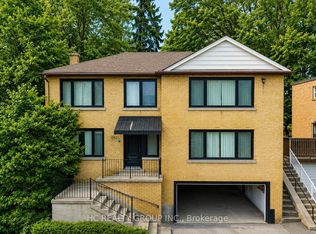
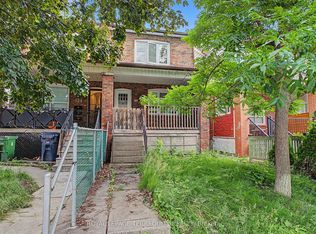
Exceptional opportunity for investors, builders, contractors or those looking for a restoration project. This triplex sits on a generous 38-foot frontage in a highly desirable location and offers outstanding long-term potential. The property features three self-contained units, each with a private entrance and dedicated outdoor space. Additional features include an attached garage with a private driveway, a spacious deck and backyard, and a shared laundry room with coin-operated machines. Please note that the main and lower units have sustained significant water damage and require extensive remediation and renovation. The property is being offered in its current condition. A rare opportunity to restore, renovate, or reimagine a well-located income property with excellent upside potential.
For sale
C$899,000
832 Davenport Rd, Toronto, ON M6G 2B6
3beds
3baths
Triplex
Built in ----
-- sqft lot
$-- Zestimate®
C$--/sqft
C$-- HOA
What's special
Three self-contained unitsPrivate entranceDedicated outdoor spaceSpacious deck and backyard
- 7 hours |
- 16 |
- 0 |
Zillow last checked:
Listing updated:
Listed by:
RE/MAX NOBLECORP REAL ESTATE
Source: TRREB,MLS®#: C13562374 Originating MLS®#: Toronto Regional Real Estate Board
Originating MLS®#: Toronto Regional Real Estate BoardFacts & features
Interior
Bedrooms & bathrooms
- Bedrooms: 3
- Bathrooms: 3
Heating
- Forced Air, Gas
Cooling
- None
Features
- Other
- Basement: Other
- Has fireplace: No
Interior area
- Living area range: 1100-1500 null
Property
Parking
- Total spaces: 3
- Parking features: Private
- Has garage: Yes
Features
- Stories: 3
- Pool features: None
Lot
- Size: 2,640 Square Feet
- Features: Irregular Lot
Details
- Parcel number: 212600193
Construction
Type & style
- Home type: MultiFamily
- Property subtype: Triplex
Materials
- Brick
- Foundation: Concrete Block
- Roof: Flat
Utilities & green energy
- Sewer: Sewer
Community & HOA
Location
- Region: Toronto
Financial & listing details
- Annual tax amount: C$6,900
- Date on market: 7/14/2026
RE/MAX NOBLECORP REAL ESTATE
RE/MAX NOBLECORP REAL ESTATE
By pressing Contact Agent, you agree that the real estate professional identified above may call/text you about your search, which may involve use of automated means and pre-recorded/artificial voices. You don't need to consent as a condition of buying any property, goods, or services. Message/data rates may apply. You also agree to our Terms of Use. Zillow does not endorse any real estate professionals. We may share information about your recent and future site activity with your agent to help them understand what you're looking for in a home.
Price history
Price history is unavailable.
Public tax history
Tax history is unavailable.
Climate risks
Neighborhood: Wychwood
Nearby schools
GreatSchools rating
No schools nearby
We couldn't find any schools near this home.

- C$2,608,0005 bd4 ba-- sqft840 Davenport Rd, Toronto, ON M6G2B6For Sale
- C$--3 bd1 ba1.1k sqft885 Davenport Rd, Toronto, ON M6G2B4Off Market
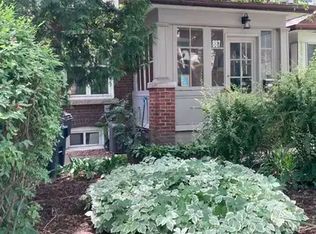
- C$--1 bd1 ba600 sqft887 Davenport Rd #1, Toronto, ON M6G2B4Off Market
- C$3,945,0005 bd3 ba-- sqft91 Braemore Gdns, Toronto, ON M6G2C7For Sale
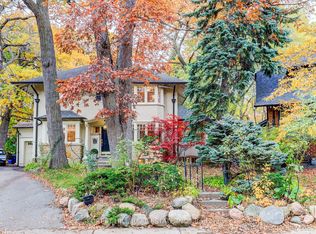
- C$--3 bd1 ba2k sqft216 Melita Ave, Toronto, ON M6G2A2Off Market
- C$3,300,0005 bd4 ba-- sqft509 Christie St, Toronto, ON M6G3C9For Sale
- C$1,398,0005 bd3 ba-- sqft222 Melita Ave, Toronto, ON M6G2A2For Sale
- C$3,2502 bd1 ba-- sqft101 Burnside Dr, Toronto, ON M6G2M9For Rent
Similar homes
- C$899,0004 bd2 ba-- sqft484 Glenholme Ave, Toronto, ON M6E 3G2For Sale
 MLS ID #C13537162, HOMELIFE LANDMARK REALTY INC.. TRREB
 - C$1,199,0003 bd2 ba-- sqft56 Arlington Ave, Toronto, ON M6G 3K8For Sale
 MLS ID #C13535956, ROYAL LEPAGE REAL ESTATE SERVICES LTD.. TRREB
 - C$699,9993 bd2 ba-- sqft75 Rockcliffe Blvd, Toronto, ON M6N 4R4For Sale
 MLS ID #W13560690, SUTTON GROUP-ADMIRAL REALTY INC.. TRREB
 - C$888,0003 bd1 ba-- sqft122 Ascot Ave, Toronto, ON M6E 1G2For Sale
 MLS ID #W13482712, ROYAL LEPAGE TERREQUITY REALTY. TRREB
 - C$999,0005 bd2 ba-- sqft669 Greenwood Ave, Toronto, ON M4J 4B3For SaleMLS ID #E13551166, ROYAL LEPAGE SIGNATURE SUSAN GUCCI REALTY. TRREB
- C$919,9003 bd2 ba-- sqft570 Jones Ave, Toronto, ON M4J 3H1For SaleMLS ID #E13483162, ROYAL LEPAGE SIGNATURE REALTY. TRREB
- C$999,9004 bd3 ba-- sqft1155 Davenport Rd, Toronto, ON M6H 2G4For SaleMLS ID #C13455918, SOTHEBY'S INTERNATIONAL REALTY CANADA. TRREB
- C$1,079,0003 bd3 ba-- sqft10 Lightbourn Ave, Toronto, ON M6H 3P3For SaleMLS ID #W13530672, HARVEY KALLES REAL ESTATE LTD.. TRREB
- C$649,0003 bd2 ba-- sqft150 Neptune Dr #304, Toronto, ON M6A 2Y9For SaleMLS ID #C13560748, RE/MAX REALTRON BARRY COHEN HOMES INC.. TRREB
- C$999,0004 bd2 ba-- sqft135 Combe Ave, Toronto, ON M3H 4K2For SaleMLS ID #C13552950, HARVEY KALLES REAL ESTATE LTD.. TRREB
- C$979,0004 bd2 ba-- sqft37 Chilton Rd, Toronto, ON M4J 3C7For SaleMLS ID #E13517960, ROYAL LEPAGE SIGNATURE REALTY. TRREB
- C$785,0003 bd2 ba-- sqft783 Birchmount Rd, Toronto, ON M1K 1R7For SaleMLS ID #E12857038, RE/MAX REALTRON SMART CHOICE TEAM. TRREB
- C$795,0003 bd2 ba-- sqft683 Old Weston Rd, Toronto, ON M6N 3B6For SaleMLS ID #W13461936, SUTTON GROUP REALTY SYSTEMS INC.. TRREB
- C$1,079,0003 bd2 ba-- sqft372 A Saint Johns Rd, Toronto, ON M6S 2K8For SaleMLS ID #W13531190, ROYAL LEPAGE TERREQUITY REALTY. TRREB
- C$869,9953 bd3 ba-- sqft43 Wild Gingerway Rd, North York, ON M3H 5W9For SaleMLS ID #C13485276, RE/MAX REALTRON REALTY INC.. TRREB
- C$1,098,0003 bd3 ba-- sqft1383 Lansdowne Ave, Toronto, ON M6H 3Z9For SaleMLS ID #W13037972, CHESTNUT PARK REAL ESTATE LIMITED. TRREB
- C$818,0003 bd2 ba-- sqft970 Cosburn Ave, Toronto, ON M4C 2W9For SaleMLS ID #E13505904, RE/MAX HALLMARK REALTY LTD.. TRREB
- C$799,9005 bd2 ba-- sqft91 Vauxhall Dr, Toronto, ON M1P 1R1For SaleMLS ID #E13563512, RE/MAX REALTRON REALTY INC.. TRREB
- C$1,089,0003 bd2 ba-- sqft59 Manitoba St, Toronto, ON M8Y 1E1For SaleMLS ID #W13545886, CENTURY 21 INNOVATIVE REALTY INC.. TRREB
- C$799,0003 bd2 ba-- sqft41 Madelaine Ave, Toronto, ON M1L 2X6For SaleMLS ID #E13513382, T-ONE GROUP REALTY INC.,. TRREB
