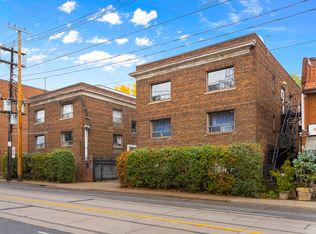
Spacious and inviting 2-bedroom main floor apartment in prime Bathurst location! Offering approximately 1,000 square feet of well-designed living space, this charming home features luxurious finishes throughout and oversized principal rooms perfect for both everyday living and entertaining. Enjoy relaxing evenings by the cozy fireplace or host family and friends in the separate dining room. Relish in a chef's kitchen with modern finishes and stainless steel appliances. Property also offers two ample sized bedrooms and a modern bathroom. Step outside to enjoy the shared backyard, while the beautiful tree-lined street offers a welcoming neighbourhood atmosphere. Conveniently located just a short walk to the TTC subway and transit, with easy access to shopping, restaurants, parks, and entertainment. Close to the Wychwood Community Centre and highly regarded Hillcrest School. 1 Parking space is included in the lease.
IDX information is provided exclusively for consumers' personal, non-commercial use, that it may not be used for any purpose other than to identify prospective properties consumers may be interested in purchasing, and that data is deemed reliable but is not guaranteed accurate by the MLS .
Apartment for rent
C$3,390/mo
Fees may apply
101 Burnside Dr, Toronto, ON M6G 2M9
2beds
Price may not include required fees and charges. Learn more|
Multifamily
Available now
Wall unit
In unit laundry
1 Parking space parking
Natural gas, forced air, fireplace
What's special
Luxurious finishes throughoutCozy fireplaceSeparate dining roomTwo ample sized bedroomsModern bathroomShared backyardBeautiful tree-lined street
- 21 days |
- -- |
- -- |
Zillow last checked:
Listing updated:
Travel times

Let’s turn your rent into credit progress
Build credit history with every on-time payment and get credit for the payment you’re already making.
Facts & features
Interior
Bedrooms & bathrooms
- Bedrooms: 2
- Bathrooms: 1
- Full bathrooms: 1
Heating
- Natural Gas, Forced Air, Fireplace
Cooling
- Wall Unit
Appliances
- Laundry: In Unit, Laundry Room, Shared
Features
- Has fireplace: Yes
Property
Parking
- Total spaces: 1
- Parking features: Private
- Details: Contact manager
Features
- Stories: 2
- Exterior features: Contact manager
- Pool features: Contact manager
Construction
Type & style
- Home type: MultiFamily
- Property subtype: MultiFamily
Materials
- Roof: Shake Shingle
Utilities & green energy
- Utilities for property: Water
Community & HOA
Location
- Region: Toronto
Financial & listing details
- Lease term: Contact For Details
Price history
Price history is unavailable.
Neighborhood: Wychwood
Nearby schools
GreatSchools rating
No schools nearby
We couldn't find any schools near this home.
Nearby cities
Nearby neighborhoods
Nearby zip codes
Nearby rental buildings
- Upper Canada Court, Centre
- 1465 Lawrence Avenue West
- 222 Wellesley Street East - The Wellsdale
- 66 Spadina Road
- 42 Gulliver Road
- Valleyview Towers
- Poplar Grove
- 10 Saranac Blvd
- Trilogy On King
- Hampton House South
- 89 Isabella Street
- 350 Queens Quay West
- 135 Isabella Street
- Cherry House at Canary Landing
- 210 Markland Drive
- 26 Balmoral Avenue
- Adagio
- Clearview On The Park
- 267 St. George Street
- 30 Hillsboro Avenue