Welcome to an exceptional, fully reimagined residence on one of Casa Loma's most distinguished streets. This stately detached brick home has been meticulously renovated throughout, offering over 4+1 bedrooms and 4 bathrooms of thoughtfully designed living space where timeless architecture meets modern sophistication. Behind its gorgeous curb appeal, the home reveals refined interiors with elegant proportions, premium finishes, and a seamless flow tailored for both elevated entertaining and everyday living. The designer kitchen anchors the main level, effortlessly connecting to a private, maintenance-free backyard retreat that's an ideal setting for intimate gatherings or relaxed outdoor living. The upper level offers generously scaled bedrooms, including a serene primary suite, while the finished lower level provides exceptional flexibility for guests, a home office, or additional family space. A rare offering in this coveted enclave, the property features four car parking. Perfectly positioned just moments from top-tier schools, lush parks, transit, and the iconic Casa Loma. This is a turnkey opportunity to own a refined home in one of Toronto's most prestigious and architecturally rich neighbourhoods.
For sale
C$3,598,000
21 Austin Ter, Toronto, ON M5R 1Y2
5beds
4baths
Single Family Residence
Built in ----
4,871 Square Feet Lot
$-- Zestimate®
C$--/sqft
C$-- HOA
What's special
Stately detached brick homeGorgeous curb appealRefined interiorsElegant proportionsPremium finishesDesigner kitchenPrivate maintenance-free backyard retreat
- 9 hours
- 6
- 0
Zillow last checked:
Listing updated:
Listed by:
RIGHT AT HOME REALTY INC.
Source: TRREB,MLS®#: C13811906 Originating MLS®#: Toronto Regional Real Estate Board
Originating MLS®#: Toronto Regional Real Estate BoardFacts & features
Interior
Bedrooms & bathrooms
- Bedrooms: 5
- Bathrooms: 4
Primary bedroom
- Description: Primary Bedroom
- Level: Second
- Area: 20.59 Square Meters
- Area source: Other
- Dimensions: 4.88 x 4.22
Bedroom
- Level: Basement
- Dimensions: 3.2 x 3.18
Bedroom 2
- Description: Bedroom 2
- Level: Second
- Area: 10.18 Square Meters
- Area source: Other
- Dimensions: 3.20 x 3.18
Bedroom 3
- Description: Bedroom 3
- Level: Second
- Area: 14.09 Square Meters
- Area source: Other
- Dimensions: 4.27 x 3.30
Bedroom 4
- Description: Tandem
- Level: Second
- Area: 14.1 Square Meters
- Area source: Other
- Dimensions: 4.67 x 3.02
Dining room
- Description: Dining Room
- Level: Main
- Area: 14.33 Square Meters
- Area source: Other
- Dimensions: 4.24 x 3.38
Family room
- Description: Family Room
- Level: Main
- Area: 14.64 Square Meters
- Area source: Other
- Dimensions: 4.80 x 3.05
Foyer
- Description: Foyer
- Level: Main
- Area: 10.98 Square Meters
- Area source: Other
- Dimensions: 4.50 x 2.44
Kitchen
- Description: Kitchen
- Level: Main
- Area: 11.85 Square Meters
- Area source: Other
- Dimensions: 3.86 x 3.07
Laundry
- Description: Laundry
- Level: Basement
- Area: 8.11 Square Meters
- Area source: Other
- Dimensions: 3.51 x 2.31
Living room
- Description: Living Room
- Level: Main
- Area: 22.36 Square Meters
- Area source: Other
- Dimensions: 5.59 x 4.00
Recreation
- Description: Recreation
- Level: Basement
- Area: 24.21 Square Meters
- Area source: Other
- Dimensions: 6.58 x 3.68
Heating
- Forced Air, Gas
Cooling
- Central Air
Features
- Other
- Basement: Finished,Separate Entrance
- Has fireplace: Yes
Interior area
- Living area range: 2500-3000 null
Video & virtual tour
Property
Parking
- Total spaces: 4
- Parking features: Private
- Has attached garage: Yes
Features
- Stories: 2
- Pool features: None
Lot
- Size: 4,871 Square Feet
- Features: Irregular Lot, Hospital, Library, Park, Place Of Worship, Public Transit, School
Details
- Parcel number: 212250106
Construction
Type & style
- Home type: SingleFamily
- Property subtype: Single Family Residence
Materials
- Brick
- Foundation: Brick, Concrete
- Roof: Shingle
Utilities & green energy
- Sewer: Sewer
Community & HOA
Location
- Region: Toronto
Financial & listing details
- Annual tax amount: C$11,624
- Date on market: 9/21/2026
Price history
Price history is unavailable.
Public tax history
Tax history is unavailable.
Climate risks
Neighborhood: Casa Loma
Nearby schools
GreatSchools rating
No schools nearby
We couldn't find any schools near this home.

Similar homes
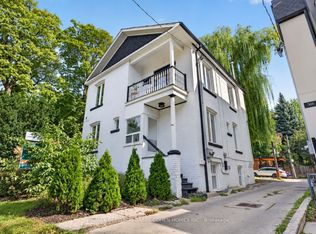
- C$3,288,0005 bd5 ba-- sqft339 Broadway Ave, Toronto, ON M4P 1W6For Sale
 MLS ID #C13798814, ROYAL LEPAGE SIGNATURE REALTY. TRREB
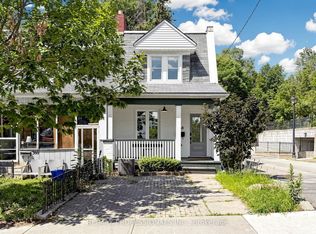
 - C$3,599,8888 bd7 ba-- sqft561 Durie St, Toronto, ON M6S 3H2For Sale
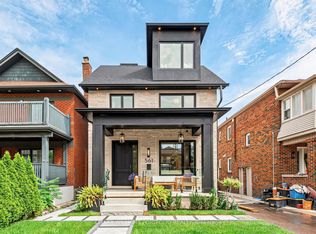 MLS ID #W13764592, KELLER WILLIAMS PORTFOLIO REALTY. TRREB
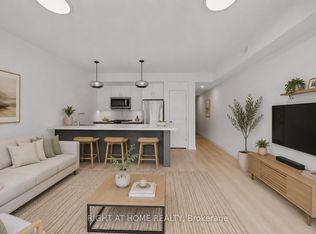
 - C$3,250,0005 bd4 ba-- sqft20 Edgewood Cres, Toronto, ON M4W 3A9For Sale
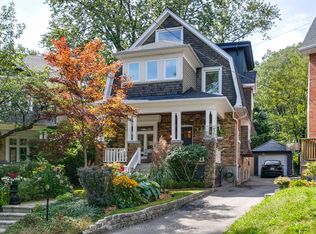 MLS ID #C13769036, ROYAL LEPAGE REAL ESTATE SERVICES OXLEY REAL ESTAT. TRREB
 - C$3,499,9996 bd5 ba-- sqft106 Eastbourne Ave, Toronto, ON M5P 2G3For Sale
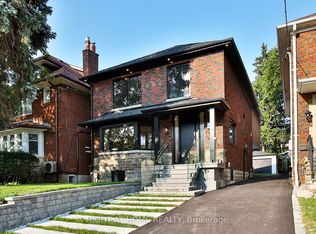 MLS ID #C13718062, RIGHT AT HOME REALTY INC.. TRREB
