Set on a quiet, family-friendly street in Chaplin Estates, 29 Maxwell Avenue is a move-in-ready four-bedroom newer home that blends classic character with modern comfort, all in one of midtown Toronto's most loved neighbourhoods. Inside, a bright foyer with two closets offers a warm welcome. Natural light fills the living room and flows into the dining room, where a handy butler door to the kitchen makes hosting dinners with family and friends a breeze. The kitchen sits at the heart of the main floor, with quality appliances, custom cabinets, a breakfast bar, and a generous centre island. A breakfast area, bright family room and a powder room make the main floor the ideal layout for modern family living. Upstairs, the primary suite includes a private walkout, a walk-in closet, a fireplace and a five-piece bathroom with an oversized soaking tub. The second bedroom enjoys its own ensuite, while two other comfortable bedrooms share a family bathroom, and a laundry closet on this floor adds everyday convenience. The lower level is made for downtime: a media room with built-in speakers, a projector, and a wet bar, plus a large recreation room with a walkout to the backyard, great for after-school playdates or a potential mudroom. A flexible fifth bedroom or home office and a four-piece bathroom and pantry complete the space. Outside, a stone patio and low-maintenance astroturf yard are ready for relaxing or entertaining. The detached garage holds one car, with a widened private driveway for four more. Minutes from Eglinton Park, North Toronto Community Centre, the new LRT and TTC, and some of the city's most sought-after public and private schools, this is a wonderful home for a family's next chapter.
For sale
C$2,995,000
29 Maxwell Ave, Toronto, ON M5P 2B4
5beds
5baths
Single Family Residence
Built in ----
3,250 Square Feet Lot
$-- Zestimate®
C$--/sqft
C$-- HOA
What's special
- 24 days
- 59
- 2
Zillow last checked:
Listing updated:
Listed by:
ROYAL LEPAGE REAL ESTATE SERVICES HEAPS ESTRIN TEA
Source: TRREB,MLS®#: C13681998 Originating MLS®#: Toronto Regional Real Estate Board
Originating MLS®#: Toronto Regional Real Estate BoardFacts & features
Interior
Bedrooms & bathrooms
- Bedrooms: 5
- Bathrooms: 5
Primary bedroom
- Level: Second
- Dimensions: 4.32 x 4.14
Bedroom 2
- Level: Second
- Dimensions: 4.6 x 3
Bedroom 3
- Level: Second
- Dimensions: 3.35 x 3.2
Bedroom 4
- Level: Second
- Dimensions: 3 x 2.69
Bedroom 5
- Level: Lower
- Dimensions: 3.2 x 3.12
Breakfast
- Level: Main
- Dimensions: 2.97 x 2.82
Dining room
- Level: Main
- Dimensions: 3.19 x 3.02
Family room
- Level: Main
- Dimensions: 4.55 x 2.82
Foyer
- Level: Main
- Dimensions: 2.36 x 2.26
Kitchen
- Level: Main
- Dimensions: 4.98 x 4.22
Living room
- Level: Main
- Dimensions: 4.11 x 2.95
Media room
- Level: Lower
- Dimensions: 5.21 x 5.16
Recreation
- Level: Lower
- Dimensions: 6.07 x 3.78
Heating
- Forced Air, Gas
Cooling
- Central Air, Wall Unit(s)
Appliances
- Included: Bar Fridge, Instant Hot Water
Features
- In-Law Capability, Water Meter
- Flooring: Carpet Free
- Basement: Finished with Walk-Out,Full
- Has fireplace: Yes
- Fireplace features: Natural Gas, Electric
Interior area
- Living area range: 2000-2500 null
Video & virtual tour
Property
Parking
- Total spaces: 5
- Parking features: Private
- Has garage: Yes
Features
- Stories: 2
- Exterior features: Lawn Sprinkler System
- Pool features: None
- Waterfront features: None
Lot
- Size: 3,250 Square Feet
- Features: Library, Place Of Worship, Public Transit, Rec./Commun.Centre, School Bus Route, School, Rectangular Lot
Details
- Additional structures: Fence - Full
- Parcel number: 211720086
- Other equipment: Sump Pump
Construction
Type & style
- Home type: SingleFamily
- Property subtype: Single Family Residence
Materials
- Stone, Stucco (Plaster)
- Foundation: Concrete
- Roof: Asphalt Shingle
Utilities & green energy
- Sewer: Sewer
Community & HOA
Community
- Security: Carbon Monoxide Detector(s), Smoke Detector(s), Alarm System
Location
- Region: Toronto
Financial & listing details
- Annual tax amount: C$15,729
- Date on market: 8/17/2026
Price history
Price history is unavailable.
Public tax history
Tax history is unavailable.
Climate risks
Neighborhood: Yonge-Eglinton
Nearby schools
GreatSchools rating
No schools nearby
We couldn't find any schools near this home.

Similar homes
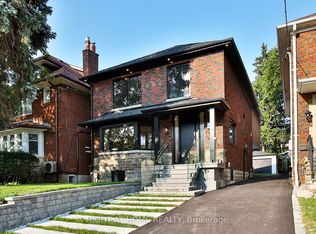
- C$2,999,9996 bd5 ba-- sqft106 Eastbourne Ave, Toronto, ON M5P 2G3For Sale
 MLS ID #C13718062, RIGHT AT HOME REALTY INC.. TRREB
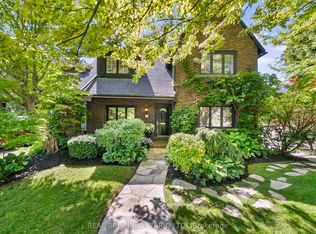
 - C$3,399,0005 bd3 ba-- sqft69 Chaplin Cres, Toronto, ON M5P 1A2For Sale
 MLS ID #C13752432, REAL BROKER ONTARIO LTD.. TRREB
 - C$2,988,0005 bd4 ba-- sqft690 Oriole Pkwy, Toronto, ON M4R 2C5For Sale
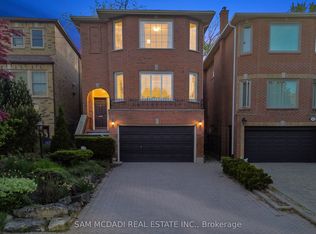 MLS ID #C13502980, SAM MCDADI REAL ESTATE INC.. TRREB
 - C$3,149,0005 bd4 ba-- sqft459 Soudan Ave, Toronto, ON M4S 1X1For Sale
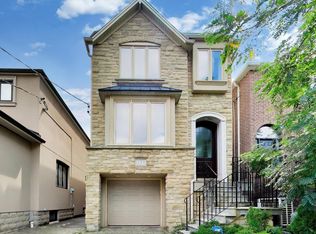 MLS ID #C13730748, ROYAL LEPAGE TERREQUITY SEYMOUR REAL ESTATE. TRREB
