Pride of ownership & comfort take precedence in this beautifully maintained 4 bed, 4 bath residence, gracefully situated in the heart of Midtown Toronto. Lovingly cared for over the years & set on an expansive pool sized lot, this classic home is rich in warmth, character, & elegant living spaces that offer a true sense of home. The bright & spacious kitchen serves as the heart of the home, featuring stainless steel appliances, a centre island, ample cabinetry, & a sun filled breakfast area w/a walk out to the backyard deck, creating the perfect setting for effortless entertaining. Adjacent to the kitchen, the inviting family room offers a warm space for everyday living, whether gathering with loved ones or simply unwinding w/a cup of tea. Thoughtfully designed for elegant gathering, the welcoming living room is anchored by a classic fireplace & framed by oversized windows that fill the space w/natural light. The adjoining dining room showcases refined French doors, traditional wainscotting, & an inviting atmosphere perfectly suited for hosting memorable dinners. Upstairs, the spacious primary retreat features large windows, his & hers mirrored closets, & a private 4pc ensuite. Three additional generously sized bedrooms & an additional 4pc bath complete the second level, comfortably accommodating growing families & overnight guests alike. The finished lower level extends the home's living space w/a large recreation room, an additional versatile room ideal for a home office or guest suite, & a dedicated laundry area designed for everyday convenience. Outdoors, the expansive backyard offers a large deck & abundant green space for gardening, entertaining, or simply enjoying peaceful summer evenings in a private setting. Ideally located just a 5 minutes drive from Havergal College & Upper Canada College, the Crosstown LRT, & the vibrant Yonge & Eglinton district, and more, this is a truly special home filled with heart & timeless charm!
For sale
C$2,988,000
690 Oriole Pkwy, Toronto, ON M4R 2C5
5beds
4baths
Single Family Residence
Built in ----
5,527 Square Feet Lot
$-- Zestimate®
C$--/sqft
C$-- HOA
What's special
- 72 days
- 49
- 2
Zillow last checked:
Listing updated:
Listed by:
SAM MCDADI REAL ESTATE INC.
Source: TRREB,MLS®#: C13502980 Originating MLS®#: Toronto Regional Real Estate Board
Originating MLS®#: Toronto Regional Real Estate BoardFacts & features
Interior
Bedrooms & bathrooms
- Bedrooms: 5
- Bathrooms: 4
Primary bedroom
- Level: Second
- Dimensions: 5.35 x 5.76
Bedroom 2
- Level: Second
- Dimensions: 4.17 x 2.44
Bedroom 3
- Level: Second
- Dimensions: 3.11 x 5.72
Bedroom 4
- Level: Second
- Dimensions: 3.07 x 4.66
Bedroom 5
- Level: Basement
- Dimensions: 4.22 x 3.14
Breakfast
- Level: Main
- Dimensions: 3.09 x 2.96
Dining room
- Level: Main
- Dimensions: 4.13 x 4.67
Family room
- Level: Main
- Dimensions: 3.11 x 3.7
Kitchen
- Level: Main
- Dimensions: 4.15 x 2.73
Laundry
- Level: Basement
- Dimensions: 3.49 x 1.41
Living room
- Level: Main
- Dimensions: 4.67 x 5.95
Recreation
- Level: Basement
- Dimensions: 6.15 x 5.02
Heating
- Forced Air, Gas
Cooling
- Central Air
Features
- Guest Accommodations
- Basement: Full,Finished
- Has fireplace: Yes
- Fireplace features: Wood Burning, Electric, Living Room, Recreation Room
Interior area
- Living area range: 2000-2500 null
Video & virtual tour
Property
Parking
- Total spaces: 6
- Parking features: Private Double, Garage Door Opener
- Has garage: Yes
Features
- Stories: 2
- Pool features: None
Lot
- Size: 5,527 Square Feet
- Features: Public Transit, School, Park, Rec./Commun.Centre, Hospital, Place Of Worship, Rectangular Lot
Details
- Parcel number: 211690327
Construction
Type & style
- Home type: SingleFamily
- Property subtype: Single Family Residence
Materials
- Brick
- Foundation: Poured Concrete
- Roof: Asphalt Shingle
Utilities & green energy
- Sewer: Sewer
Community & HOA
Community
- Security: Carbon Monoxide Detector(s), Smoke Detector(s)
Location
- Region: Toronto
Financial & listing details
- Annual tax amount: C$11,808
- Date on market: 6/29/2026
Price history
Price history is unavailable.
Public tax history
Tax history is unavailable.
Climate risks
Neighborhood: Yonge-Eglinton
Nearby schools
GreatSchools rating
No schools nearby
We couldn't find any schools near this home.


Similar homes
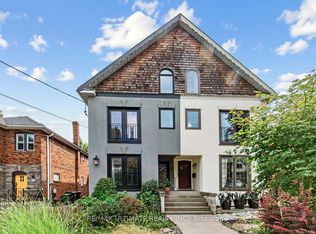
- C$2,500,0006 bd5 ba-- sqft110 Upper Canada Dr, Toronto, ON M2P 1S4For Sale
 MLS ID #C13755708, RE/MAX REALTRON BARRY COHEN HOMES INC.. TRREB
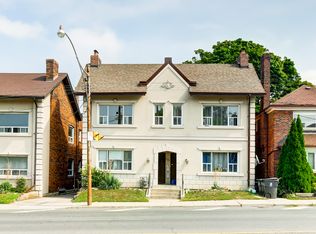
 - C$2,988,0006 bd5 ba-- sqft218 Hillcrest Ave, Toronto, ON M2N 3P2For Sale
 MLS ID #C13537410, RE/MAX REALTRON BIJAN BARATI REAL ESTATE. TRREB
 - C$3,599,0004 bd3 ba-- sqft154 Valley Rd, Toronto, ON M2L 1G4For Sale
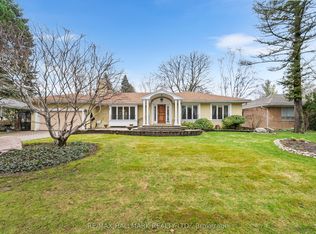 MLS ID #C13755588, RE/MAX HALLMARK REALTY LTD.. TRREB
 - C$2,999,0006 bd4 ba-- sqft193 Codsell Ave, Toronto, ON M3H 3W5For Sale
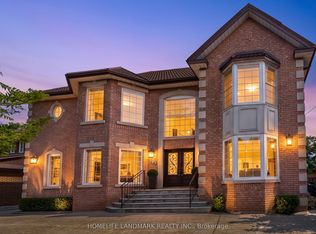 MLS ID #C13606540, HOMELIFE LANDMARK REALTY INC.. TRREB
