A beautifully renovated family home on a sought-after, close-knit North Toronto street. This extra-wide semi sits on a 24ft lot, with elevated finishes, functional living spaces and room to grow. All minutes from schools, parks, transit and the shops & restaurants of Yonge & Eglinton. Radiant in-floor heating throughout the main & second floors adds year-round comfort. The renovated main floor features 7" white oak flooring, sculpted curved walls, 8.5ft ceilings, custom window treatments, pot lights and built-in speakers. A light-filled front room with a bay window seat offers a quiet retreat from the open living spaces beyond. The chef's kitchen pairs quality finishes with excellent functionality: custom cabinetry, quartz countertops, an oversized waterfall island with seating for four and integrated storage. A warm centre of the home, built for family life and entertaining alike. JennAir appliances including a dual-fuel range, appliance garage, pullout storage and desk niche keep everything within reach. And a beautifully finished powder room conveniently tucked nearby. The kitchen opens to the dining area, where a custom banquette with 10ft of built-in storage flows into the family room featuring a linear fireplace. From here, walk out to a covered porch, deck and private, treed backyard, with a landscaped fire circle for gathering with family friends or unwinding outdoors. Upstairs are 3 bedrooms and a renovated 4pc bath. The lower level, with separate entrance, offers a sun-filled bedroom & a rec room with space for kids and guests. The lowered rear addition holds a 3-pc bath and generous storage room, rare in this neighbourhood. In the Allenby Jr PS, Glenview Sr PS and North Toronto CI catchments, with more public and private schools within walking distance. Close to Eglinton Park and its shinny rinks, Lytton Park, Castlefield Park, the Avenue Rd bus, the Eglinton Crosstown and Eglinton subway station. In the centre of it all, with nothing to do but move in.
For sale
C$1,899,000
232 Castlefield Ave, Toronto, ON M4R 1G7
4beds
3baths
Single Family Residence
Built in ----
3,246 Square Feet Lot
$-- Zestimate®
C$--/sqft
C$-- HOA
What's special
Beautifully renovated family homeSculpted curved wallsCustom window treatmentsPot lightsBuilt-in speakersQuartz countertopsIntegrated storage
- 1 day
- 31
- 6
Zillow last checked:
Listing updated:
Listed by:
SAGE REAL ESTATE LIMITED
Source: TRREB,MLS®#: C14121370 Originating MLS®#: Toronto Regional Real Estate Board
Facts & features
Interior
Bedrooms & bathrooms
- Bedrooms: 4
- Bathrooms: 3
Primary bedroom
- Level: Second
- Dimensions: 5.09 x 2.81
Bedroom
- Level: Second
- Dimensions: 3.06 x 2.65
Bedroom
- Level: Basement
- Dimensions: 2.88 x 3.2
Bedroom
- Level: Second
- Dimensions: 3.49 x 3.42
Other
- Level: Basement
- Dimensions: 0.76 x 3.42
Dining room
- Level: Main
- Dimensions: 3.95 x 2.52
Family room
- Level: Main
- Dimensions: 3.95 x 3.04
Foyer
- Level: Main
- Dimensions: 2.48 x 2.25
Kitchen
- Level: Main
- Dimensions: 5.15 x 5.65
Living room
- Level: Main
- Dimensions: 4.55 x 4.08
Other
- Level: Basement
- Dimensions: 3.37 x 3.42
Recreation
- Level: Basement
- Dimensions: 6.23 x 5.56
Utility room
- Level: Basement
- Dimensions: 1.8 x 1.55
Heating
- Radiant, Gas
Cooling
- Wall Unit(s)
Features
- ERV/HRV, In-Law Capability, Storage
- Flooring: Carpet Free
- Basement: Finished,Separate Entrance
- Has fireplace: Yes
- Fireplace features: Electric, Family Room
Interior area
- Living area range: 1500-2000 null
Video & virtual tour
Property
Parking
- Total spaces: 1
- Parking features: Mutual, Front Yard Parking
Features
- Stories: 2
- Patio & porch: Deck
- Exterior features: Awning(s)
- Pool features: None
Lot
- Size: 3,246 Square Feet
- Features: Hospital, Park, Public Transit, Rec./Commun.Centre, School, Library
Details
- Additional structures: Garden Shed
- Parcel number: 211610238
- Other equipment: Sump Pump
Construction
Type & style
- Home type: SingleFamily
- Property subtype: Single Family Residence
Materials
- Brick
- Foundation: Concrete Block
- Roof: Asphalt Shingle
Utilities & green energy
- Sewer: Sewer
Community & HOA
Location
- Region: Toronto
Financial & listing details
- Annual tax amount: C$10,512
- Date on market: 10/27/2026
Price history
Price history is unavailable.
Public tax history
Tax history is unavailable.
Climate risks
Neighborhood: Yonge-Eglinton
Nearby schools
GreatSchools rating
No schools nearby
We couldn't find any schools near this home.

Similar homes
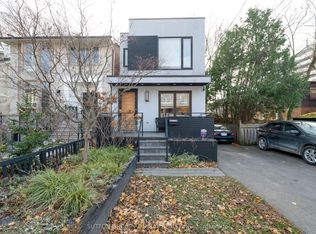
- C$2,199,0004 bd4 ba-- sqft127 Orchard View Blvd, Toronto, ON M4R 1C1For Sale
 MLS ID #C14117732, SUTTON GROUP-ADMIRAL REALTY INC.. TRREB
- C$1,699,0003 bd1 ba-- sqft127 Albertus Ave, Toronto, ON M4R 1J6For Sale
 MLS ID #C14126522, CHESTNUT PARK REAL ESTATE LIMITED. TRREB
- C$2,098,0004 bd4 ba-- sqft177 Saint Clements Ave, Toronto, ON M4R 1H1For Sale
 MLS ID #C14099238, ROYAL LEPAGE SIGNATURE REALTY. TRREB
- C$1,499,9004 bd2 ba-- sqft312 Rosewell Ave, Toronto, ON M4R 2B2For Sale
 MLS ID #C14117362, REAL ESTATE HOMEWARD. TRREB
