Welcome to 312 Rosewell Avenue, a wonderful opportunity in the heart of sought-after Lawrence Park! Lovingly cared for by the same family for 43 years, this charming home is ready for its next chapter. Featuring spacious principal rooms, a functional layout, and a detached garage, the home offers an excellent foundation for buyers looking to move in, update over time, or renovate to suit their personal style. Ideal for first-time buyers, growing families, or renovators looking to unlock the property's potential in one of Toronto's most established neighbourhoods. Surrounded by beautiful homes and tree-lined streets, with excellent schools, parks, shopping, restaurants, and transit nearby. Whether you're looking to put down roots or create your dream home, 312 Rosewell presents an exciting opportunity to make your mark in a fantastic neighbourhood. A home filled with wonderful memories, now ready for new ones!
For sale
C$1,499,900
312 Rosewell Ave, Toronto, ON M4R 2B2
4beds
2baths
Single Family Residence
Built in ----
2,500 Square Feet Lot
$-- Zestimate®
C$--/sqft
C$-- HOA
What's special
Spacious principal roomsFunctional layoutDetached garage
- 9 days
- 64
- 3
Zillow last checked:
Listing updated:
Listed by:
REAL ESTATE HOMEWARD
Source: TRREB,MLS®#: C14117362 Originating MLS®#: Toronto Regional Real Estate Board
Facts & features
Interior
Bedrooms & bathrooms
- Bedrooms: 4
- Bathrooms: 2
Primary bedroom
- Level: Second
- Dimensions: 4.85 x 2.9
Bedroom 2
- Level: Second
- Dimensions: 3.66 x 2.74
Bedroom 3
- Level: Second
- Dimensions: 3.66 x 2.74
Bathroom
- Level: Second
- Dimensions: 1.93 x 2.13
Bathroom
- Level: Third
- Dimensions: 0.91 x 0.91
Dining room
- Level: Main
- Dimensions: 3.96 x 3.18
Foyer
- Level: Main
- Dimensions: 2.13 x 2.13
Kitchen
- Level: Main
- Dimensions: 4.57 x 2.52
Living room
- Level: Main
- Dimensions: 5.84 x 3.18
Office
- Level: Third
- Dimensions: 2.13 x 4.57
Recreation
- Level: Lower
- Dimensions: 4.57 x 4.57
Utility room
- Level: Lower
- Dimensions: 1.22 x 3.05
Heating
- Baseboard, Electric
Cooling
- Wall Unit(s)
Features
- Storage
- Basement: Unfinished,Separate Entrance
- Has fireplace: No
Interior area
- Living area range: 1500-2000 null
Property
Parking
- Total spaces: 1
- Parking features: Mutual
- Has garage: Yes
Features
- Stories: 2.5
- Pool features: None
Lot
- Size: 2,500 Square Feet
Details
- Parcel number: 211560089
Construction
Type & style
- Home type: SingleFamily
- Property subtype: Single Family Residence
Materials
- Brick
- Foundation: Unknown, Concrete Block
- Roof: Asphalt Shingle
Utilities & green energy
- Sewer: Sewer
Community & HOA
Location
- Region: Toronto
Financial & listing details
- Annual tax amount: C$9,238
- Date on market: 10/26/2026
Price history
Price history is unavailable.
Public tax history
Tax history is unavailable.
Climate risks
Neighborhood: Lawrence Park South
Nearby schools
GreatSchools rating
No schools nearby
We couldn't find any schools near this home.


Similar homes
- C$1,495,0003 bd2 ba-- sqft73 Saint Germain Ave, Toronto, ON M5M 1V9For Sale
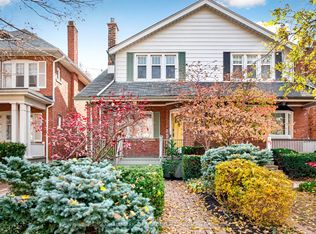 MLS ID #C14149358, RE/MAX HALLMARK JOY VERDE GROUP REALTY. TRREB
- C$1,435,0003 bd1 ba-- sqft280 Woburn Ave, Toronto, ON M5M 1K9For Sale
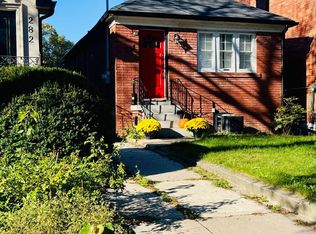 MLS ID #C14146544, RIGHT AT HOME REALTY INC.. TRREB
- C$1,595,0005 bd2 ba-- sqft231 Glengrove Ave W, Toronto, ON M4R 1P4For Sale
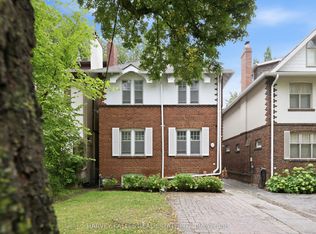 MLS ID #C13788470, HARVEY KALLES REAL ESTATE LTD.. TRREB
- C$1,389,0004 bd2 ba-- sqft39 Albertus Ave, Toronto, ON M4R 1J5For Sale
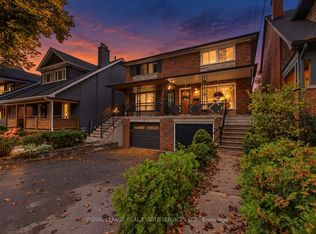 MLS ID #C13861014, ROYAL LEPAGE REAL ESTATE SERVICES LTD.. TRREB
